This is a carousel with tiles that activate property listing cards. Use the previous and next buttons to navigate.
1/44
$3,100
This is a carousel with tiles that activate property listing cards. Use the previous and next buttons to navigate.
1/44
Property Description
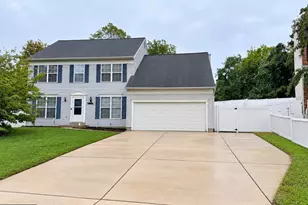
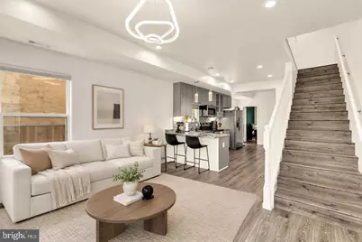
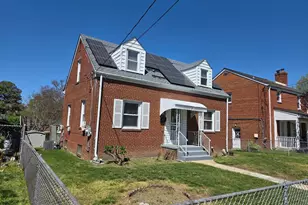
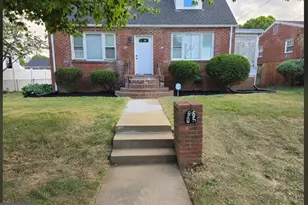
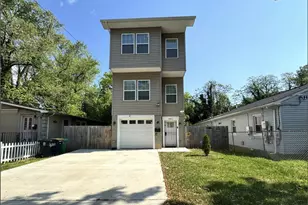
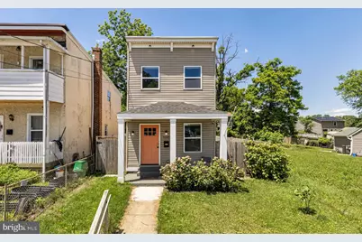
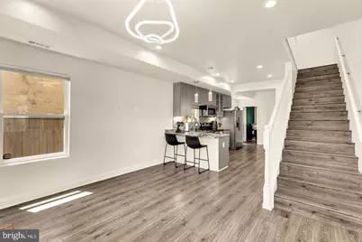
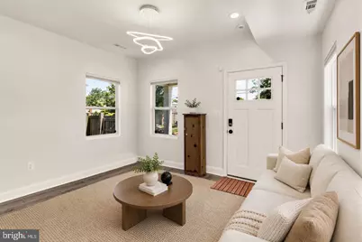
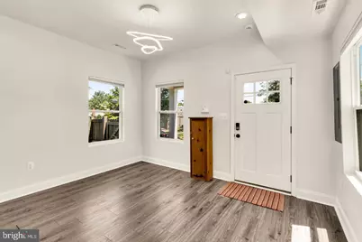
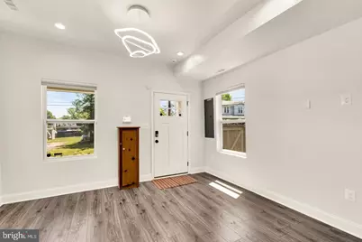
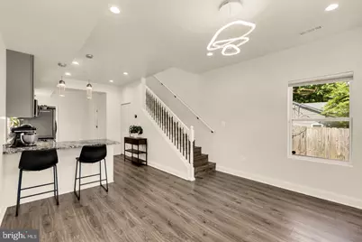
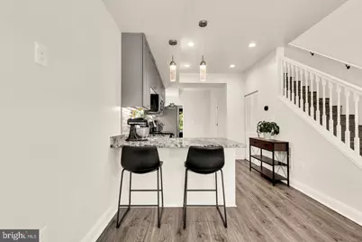
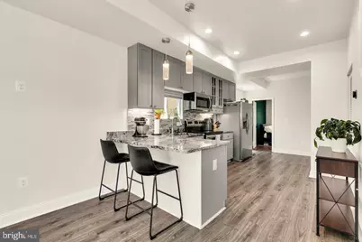
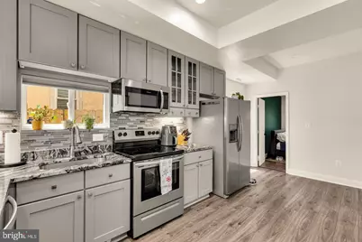
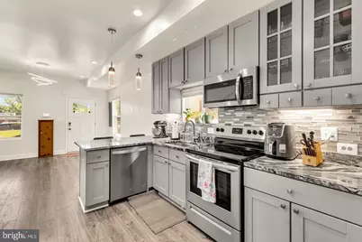
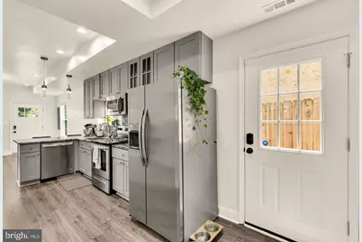
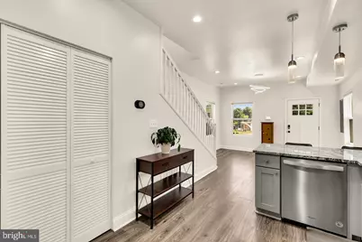
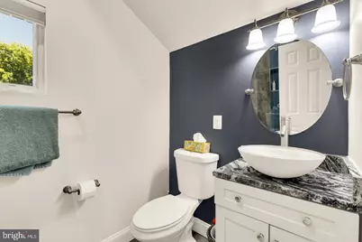
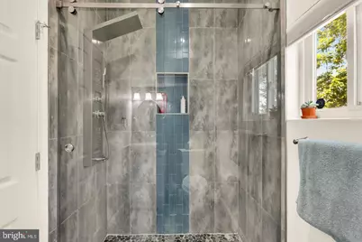
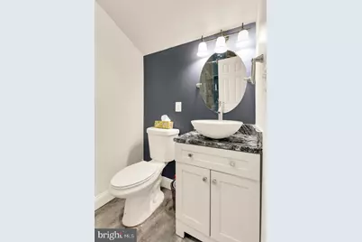
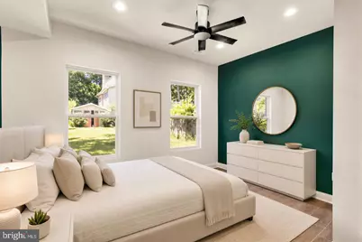
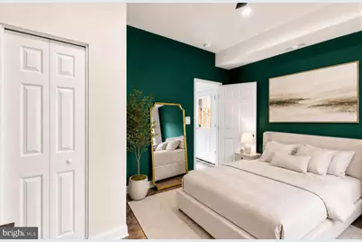

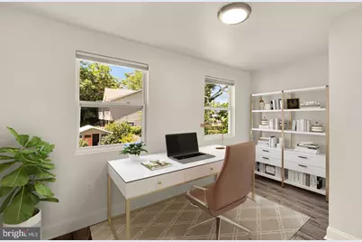
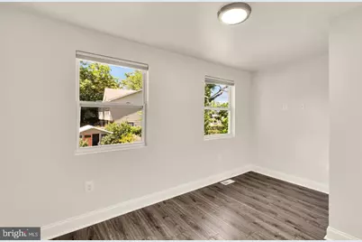
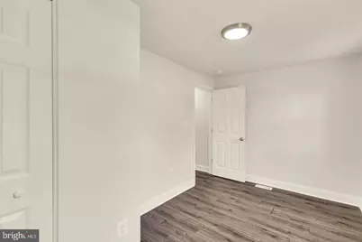
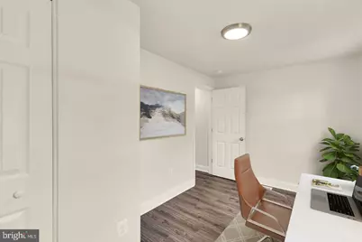
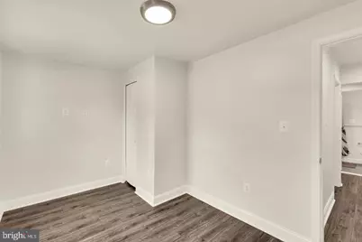
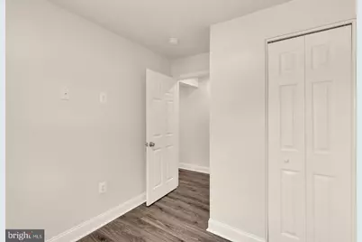
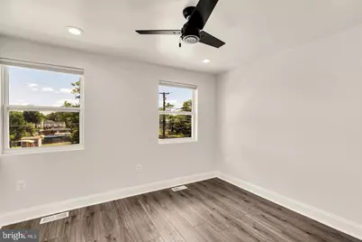
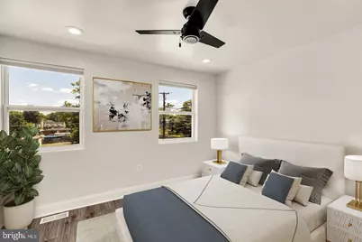
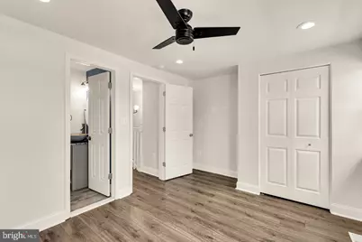
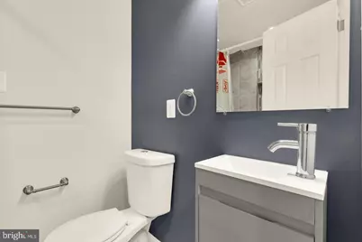
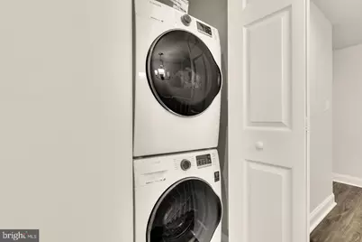
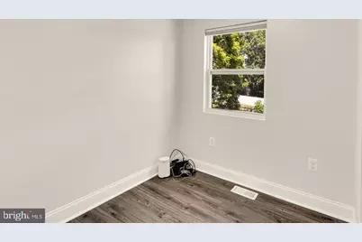
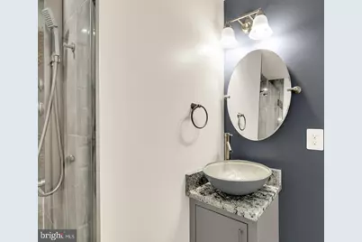
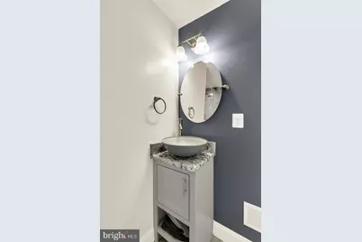
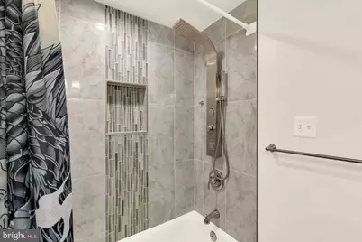
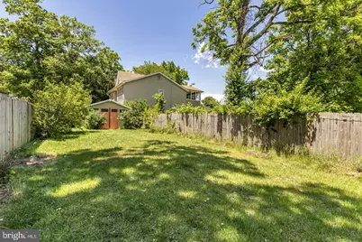
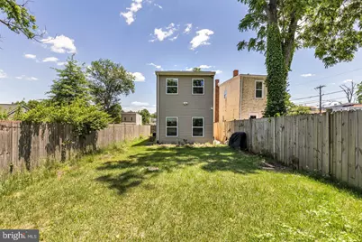
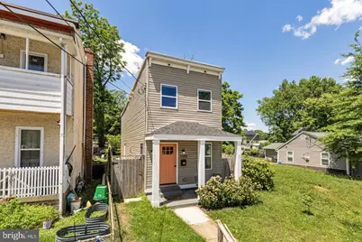
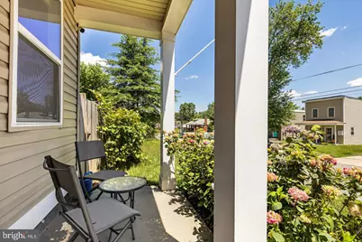
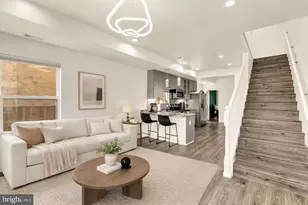
Step inside a home where modern design meets effortless flow and forward-thinking efficiency. The main level is anchored by an open living and dining area that spills into a kitchen made for morning coffee and easy conversation, featuring a breakfast bar that comfortably seats three. Tucked away at the rear, you'll find a versatile bedroom and full bath-the ultimate setup for a quiet home office, a cozy guest suite, or a private space for in-laws. From here, the transition to the outdoors is seamless. Step out into a lush, fully fenced backyard that's been perfectly leveled with fresh sod. Whether you're grilling under the custom removable shade or hosting friends against the backdrop of professional landscaping, this space feels like a private sanctuary. There's even a custom shed that matches the house for stylish storage. Upstairs, the layout is just as thoughtful. The owner's suite is a true retreat, boasting front-facing windows that flood the room with light, dual closets, and a spa-inspired bath. Two additional bedrooms across the hall offer the flexibility you need for a nursery, gym, or creative studio, all served by a second beautifully renovated full bath and a convenient laundry nook with stacked appliances. What truly sets this home apart is its commitment to modern living and sustainability. Newly installed solar panels crown the roof, offering a significant boost in energy efficiency and a welcome reduction in monthly utility costs. These are paired with high-end touches like custom blackout shades, sleek glass shower doors, and dimmable ceiling fans for the perfect ambiance. Plus, with a Nest thermostat and security system already in place, the home is as smart as it is stylish. Located right on the DC/Maryland border, you get the best of both worlds-quiet residential charm with instant access to city conveniences, local shops, and neighborhood parks. With ample free street parking right outside your door, this is the functional, eco-conscious masterpiece(Solar Panels!) you've been waiting for. -
Full Property Details
Full Property Details for 1002 58th Ave
General
- Rent: $3,100
- Status: Active
- Type: Single Family
- Source: BrightMLSMidAtlantic
- MLS ID: MDPG2214318
- Updated: 8/6/2026
- Added to Site: 57 day(s) ago
Rental Information
- Max. Lease (Mths): 24
- Min. Lease (Mths): 12
Interior
- Number of Rooms: 6
- Interior Features: Ceiling Fan(s), Combination Kitchen/Living, Wood Floors
- Appliances: Dishwasher, Dryer, Extra Refrigerator/Freezer, Microwave, Washer, Washer - Front Loading
- Flooring: Bamboo
Rooms
Bathrooms
- Total Bathrooms: 3
- Full Bathrooms: 3
- Upper Floor Baths: 2
- Upper - Full Baths: 2
- Main Floor Baths: 1
- Main - Full Baths: 1
Bedrooms
- Total Bedrooms: 4
- Bedrooms Upper: 3
- Bedrooms Main & Up: 1
Parking
- Parking Type: On Street
Location
- Municipality: Fairmount Heights
- County: PRINCE GEORGES
- Subdivision: FAIRMOUNT HEIGHTS
- Driving Directions: 58th Avenue and J St Intersection
- Direction Faces: East
School Information
- School District: Prince George's County Public Schools
Community
- Pets Allowed: Yes
- Pets: No Pet Restrictions
Heating & Cooling
- Central air: Yes
- Cooling Type: Energy Star Cooling System, Central A/C
- Cooling Fuel: Electric
- Heating Type: Energy Star Heating System, Central
- Heating Fuel: Electric
- Water Heater: Electric
Utilities
- Sewer: Public Sewer
- Water: Public
Structural Information
- Architectural Style: AirLite
- Structure Type: Detached
- Construction: Frame
- Foundation: Permanent
- Entry Floor Number: 1
- Stories/Levels: 2
- Stories Description: Main, Upper 1
- Square Feet: 1,232
- Sq. Ft. Source: Assessor
- Living Area: 1,232 Sq. Ft.
- Finished Above Grnd: 1,232 Sq. Ft.
- Year Built: 1900
- Year Built Source: Estimated
- Property Condition: Excellent
Lot Features
- Property View: Garden/Lawn
- Lot Size (Acres): 0.07
- Lot Size (Sq. Ft.): 3,125
- Lot Size Source: Estimated
- Zoning: RSF65
- Lot Description: Front Yard, Rear Yard
- Fencing (Description): Fully, Wood
Green Features
- Energy Generation: PV Solar Array(s) Owned
Financial Considerations
- Price Per Sq. Ft.: $2.52
- Security Deposit: $3,100
- Tax w/Assessment: $349,900
- Tenant Pays: Electricity, Gas, Water, Utilities - All
- Tax Total Finished Sq. Ft.: 1232
Disclosures and Reports
- Ownership: Other
- Multiple Parcels: Yes
- Purchase Optional: Yes
Listed by Compass, Brandon C Warner
Schools
Schools serving 1002 58th Ave
School District:Prince George's County Public Schools
| Name | Grades | Distance |
|---|---|---|
Robert R. Gray Elementary School 4949 Addison Rd, Capitol Heights, MD 20743 | PK-6 | 0.6 mi |
G. James Gholson Middle School 900 Nalley Rd, Greater Landover, MD 20785 | 6-8 | 2.2 mi |
Fairmont Heights High School 6501 Columbia Park Rd, Greater Landover, MD 20785 | 9-12 | 1.6 mi |
Disclaimer:
School attendance boundaries provided by ATTOM Data Solutions and are for reference only. Contact the school directly to verify enrollment eligibility.
Price History for 1002 58th Ave
Date
Details
Price
Change
Source
8/06/2026
Listed
$3,100
—
MLS
Disclaimer: Historical sales information is derived from public records provided by the county offices. Information is not guaranteed and should be independently verified.

1002 58th Avenue, Capitol Heights, MD 20743 (MLS# MDPG2214318) is a Single Family property with 4 bedrooms and 3 full bathrooms. 1002 58th Avenue is currently listed for rent at $3,100 and was received on August 06, 2026. Want to learn more about 1002 58th Avenue? Do you have questions about finding other real estate for sale or rent in Capitol Heights? You can browse all Capitol Heights rentals or contact a Coldwell Banker agent to request more information.