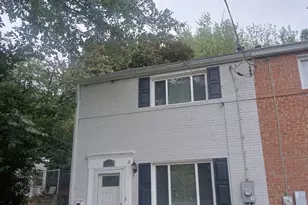
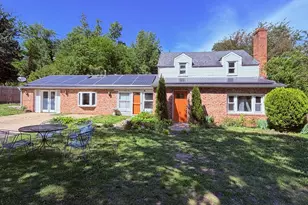
Full Property Details for 1105 Eastern Ave
General
- Sold For: $266,000
- Taxes: $397 (2022)
- Status: Closed
- Type: Single Family
- Source: BrightMLSMidAtlantic
- MLS ID: MDPG2085420
- Added to Site: 1, 023 day(s) ago
Rooms
- Total Bathrooms: 1
- Full Bathrooms: 1
- Main Floor Baths: 1
- Main - Full Baths: 1
- Total Bedrooms: 2
- Bedrooms Main & Up: 2
Parking
- Total Spaces: 4
- Parking Features: Dirt Driveway, Limited Common Elements, Private, Shared Driveway, Unpaved
- Parking Type: Off Street, Other
Location
- County: Prince Georges
- Development Name: Deanwood Park
- Subdivision: Deanwood Park
- Driving Directions: Martin Luther KIng Highway to Eastern Avenue to 1105-1107 Eastern Avenue. See WAZE for other driving instructions.
School Information
- School District: Prince George's County Public Schools
Community
- Pets Allowed: Yes
- Pets: Cats OK, Dogs OK
Heating & Cooling
- Central air: Yes
- Cooling Type: Central A/C, Ceiling Fan(s)
- Cooling Fuel: Electric
- Heating Type: 90% Forced Air
- Heating Fuel: Natural Gas
- Water Heater: Natural Gas
Utilities
- Sewer: Public Sewer
- Water: Public
Structural Information
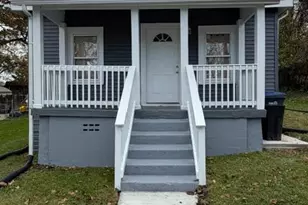
- Architectural Info: Ranch/Rambler
- Architectural Style: Ranch/Rambler
- Structure Type: Detached
- Construction: Frame
- Basement: Yes
- Basement Desc.: Connecting Stairway, Daylight, Partial
- Foundation: Slab
- Stories/Levels: 0
- Stories Description: Main
- Square Feet: 792
- Sq. Ft. Source: Assessor
- Living Area: 792 Sq. Ft.
- Year Built: 1927
- Year Built Source: Assessor
Lot Features
- Lot Size (Acres): 0.11
- Lot Size (Sq. Ft.): 4,600
- Lot Size Source: Assessor
- Zoning: RSF65
Financial Considerations
- Price Per Sq. Ft.: $335.86
- Assessment Year: 2023
- County Tax Freq: Annually
- Tax w/Assessment: $132,600
- Tax Amount: $397
- Tax Year: 2022
- Terms: Standard Sale
- Tax Total Finished Sq. Ft.: 792
Disclosures and Reports
Listed by Igoldenone Realty and Concierge Llc, Cornelia L Gibson
Sold by Realty Advantage, Laurinda T Massey






![[Address not provided], District Heights, MD 20747 - Photo 1](https://m1.cbhomes.com/p/343/MDPG2200608/B3ea98A5cb30414/s23cc.webp)