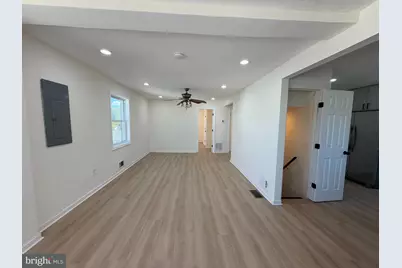
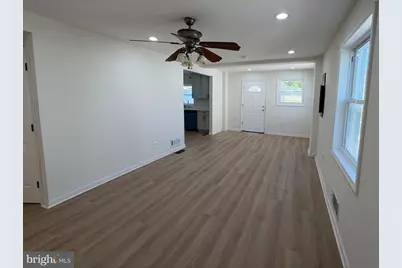
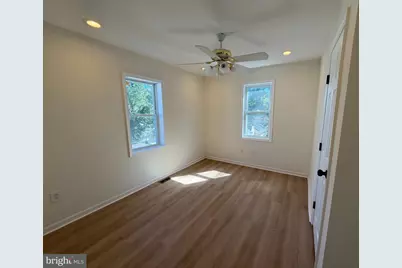
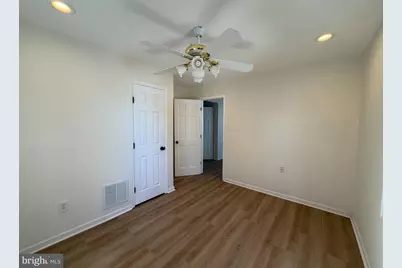
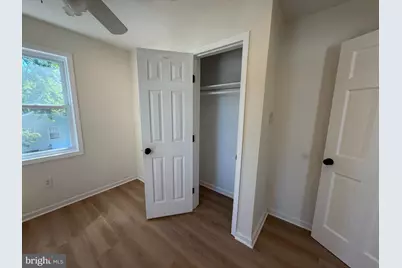
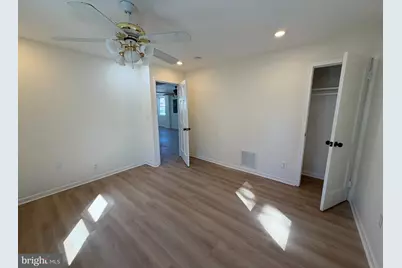
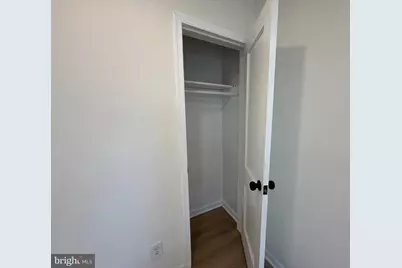
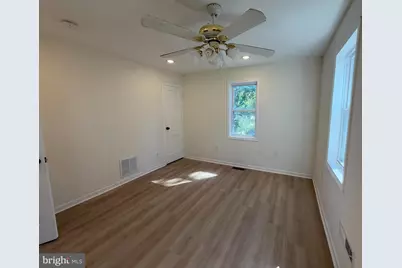
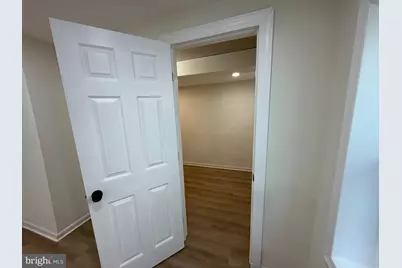
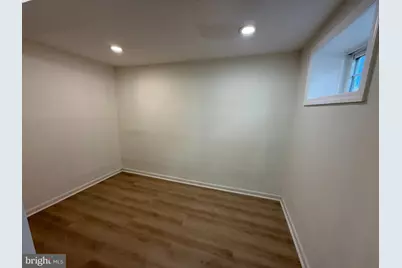
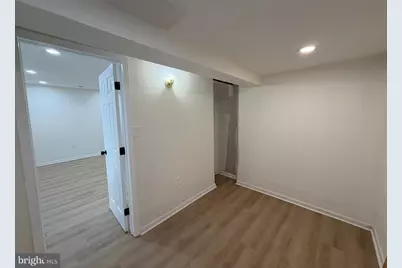
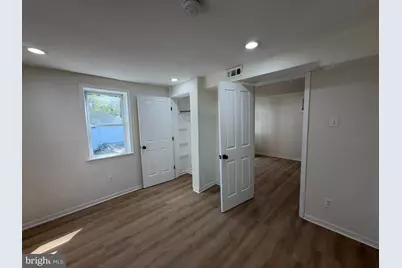
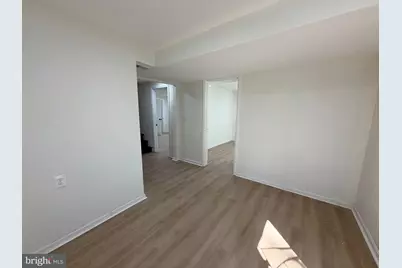
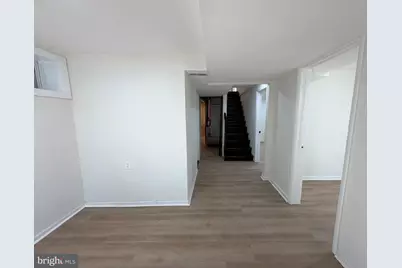
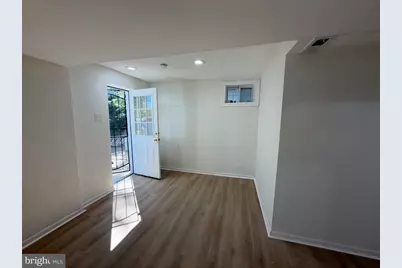
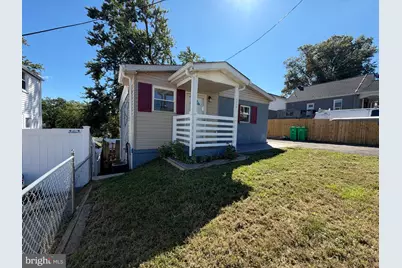
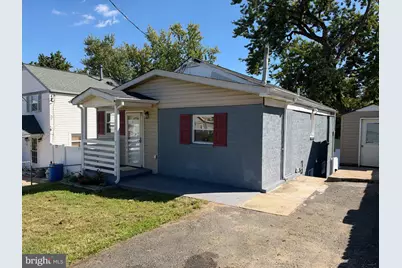
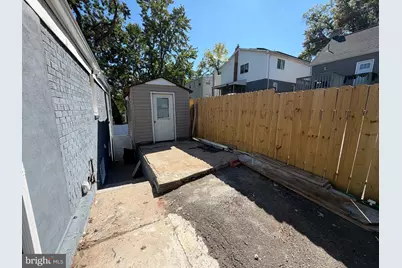
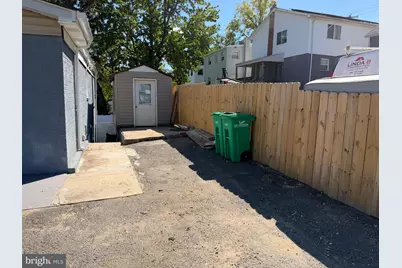
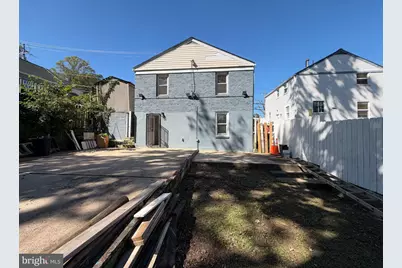
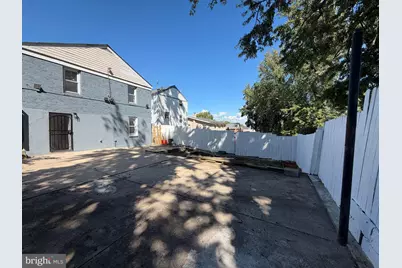
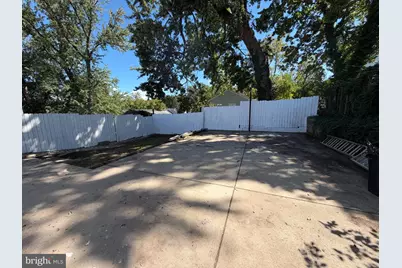
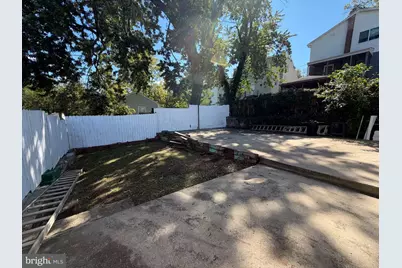
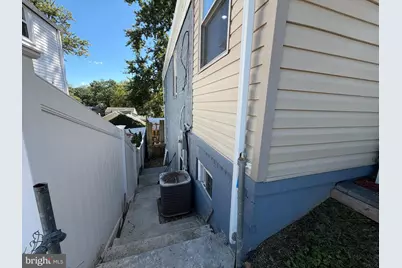
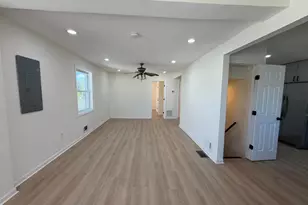
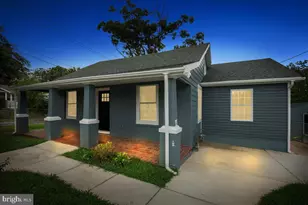
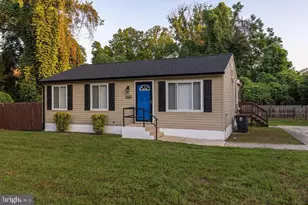
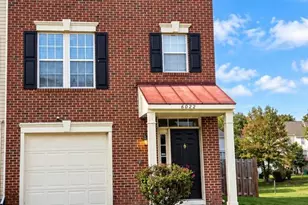
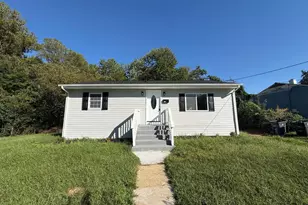
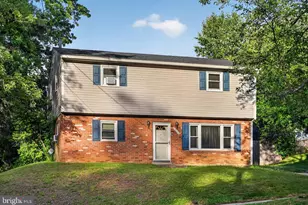
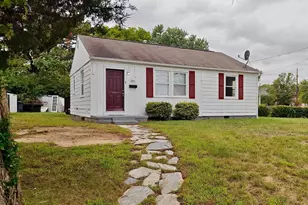
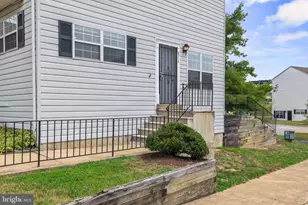
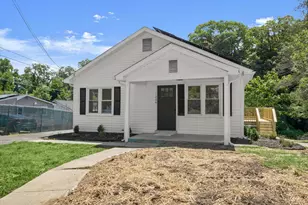
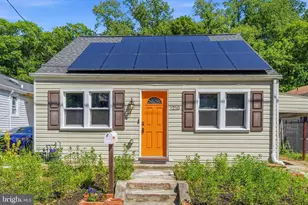
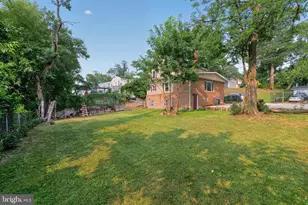
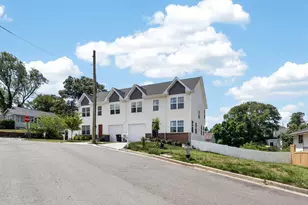
Full Property Details for 1116 Larchmont Ave
General
- Price: $400,000
- Taxes: $4,512 (2026)
- Status: Active
- Type: Single Family
- Source: BrightMLSMidAtlantic
- MLS ID: MDPG2221088
- Updated: Today (10/3/2026)
- Added to Site: Today
Interior
Rooms
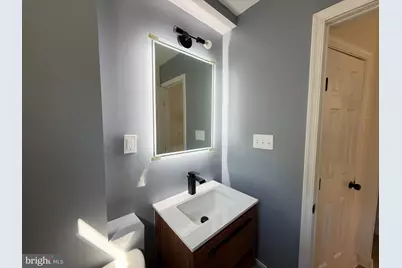
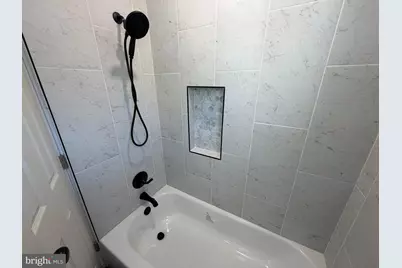
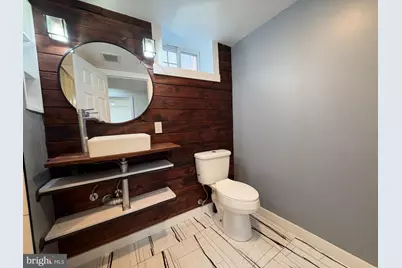
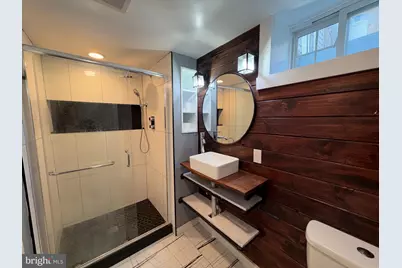
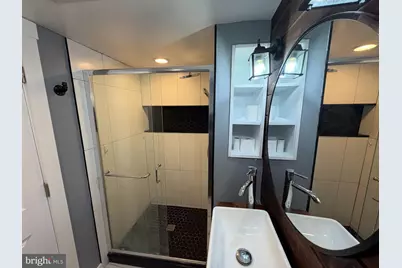
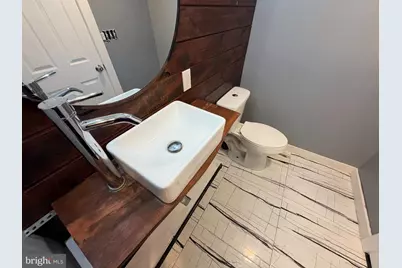
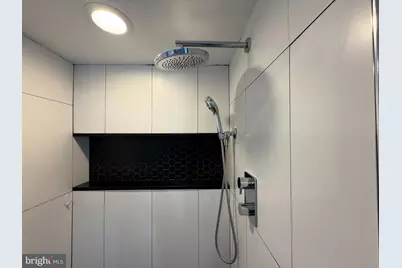
- Total Bathrooms: 2
- Full Bathrooms: 2
- Main Floor Baths: 1
- Main - Full Baths: 1
- Lower Floor Baths: 1
- Lower - Full Baths: 1
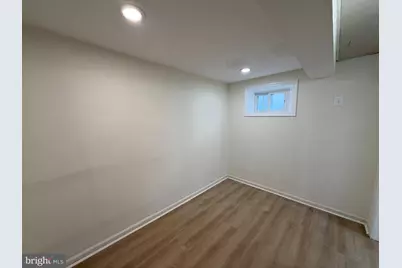
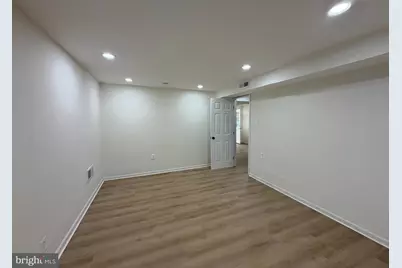
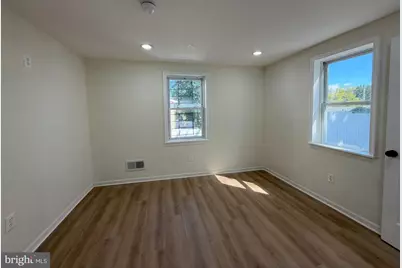
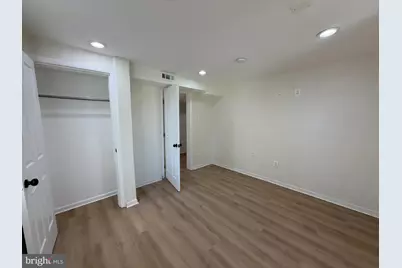
- Total Bedrooms: 4
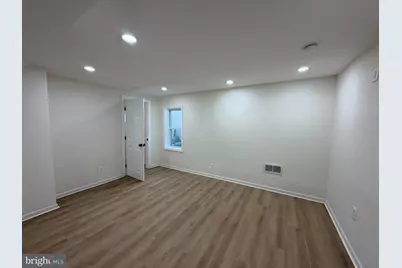
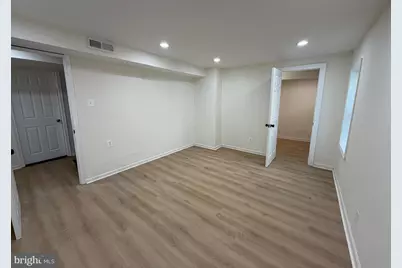
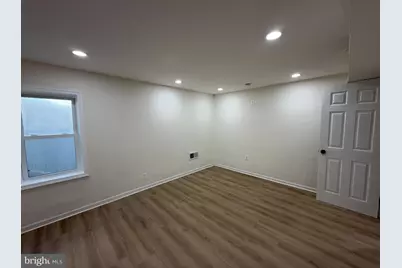
- Bedrooms Lower: 2
- Bedrooms Main & Up: 2
Parking
Location
- County: PRINCE GEORGES
- Subdivision: GR CAPITOL HEIGHTS
- Driving Directions: From downtown DC it's a short hop, roughly 15–25 minutes depending on traffic. The simplest route is to take Pennsylvania Ave SE east across the Anacostia River (Sousa Bridge), continue through Southeast DC, and cross Southern Ave into Maryland. The listing sits just over the DC/MD line in Capitol Heights, so you'll make your final turns into the neighborhood shortly after crossing. Tap the map pin above to open Google Maps for exact last-mile turns and live traffic. An alternative if Pennsylvania Ave is backed up is East Capitol St east across the river, which becomes Central Ave (MD-214) at the line, then drop south into the neighborhood.
School Information
- School District: Prince George's County Public Schools
Heating & Cooling
- Central air: Yes
- Cooling Type: Central A/C
- Cooling Fuel: Electric
- Heating Type: Forced Air
- Heating Fuel: Natural Gas
- Water Heater: Natural Gas
Utilities
- Sewer: Public Septic, Public Sewer
- Water: Public
Structural Information
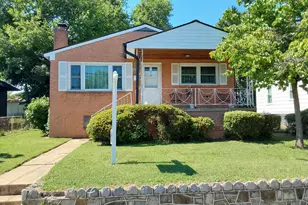
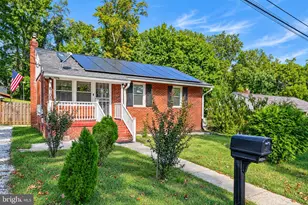
- Architectural Style: Ranch/Rambler
- Structure Type: Detached
- Construction: Brick, Vinyl Siding
- Basement: Yes
- Basement Desc.: Full, Partially Finished
- Foundation: Block
- Stories Description: Lower 1, Main
- Square Feet: 1,572
- Sq. Ft. Source: Estimated
- Living Area: 1,572 Sq. Ft.
- Finished Above Grnd: 822 Sq. Ft.
- Finished Below Grnd: 750 Sq. Ft.
- Year Built: 1955
- Year Built Source: Estimated
Unit Information
- Bathrooms-Lower: 1
- Bedrooms-Lower: 2
Lot Features
- Lot Size (Acres): 0.09
- Lot Size (Sq. Ft.): 4,000
- Lot Size Source: Estimated
- Zoning: RSF65
Financial Considerations
- Price Per Sq. Ft.: $486.62
- Tax w/Assessment: $303,700
- Tax Amount: $4,512
- Tax Year: 2026
Disclosures and Reports
Listed by CENTURY 21 Envision, Tremayne Lord