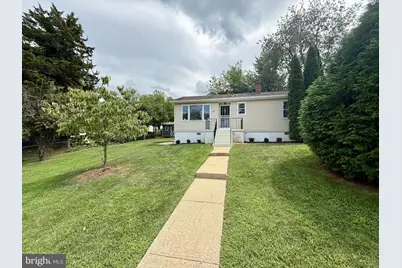
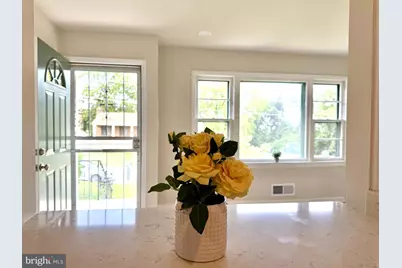
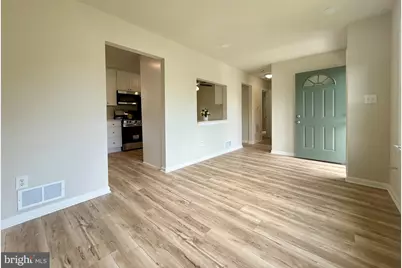
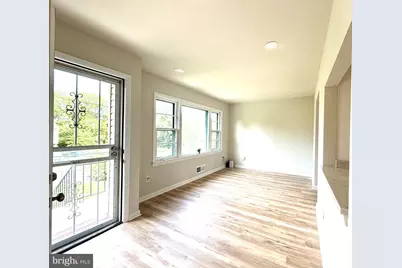
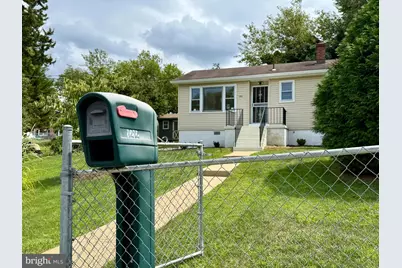
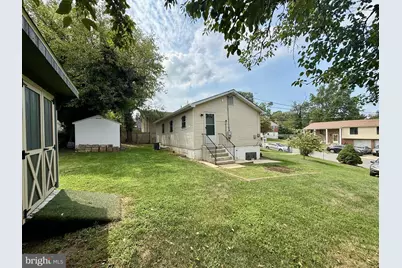
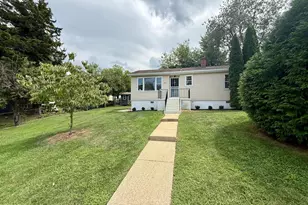
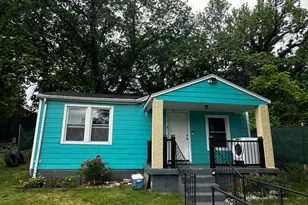
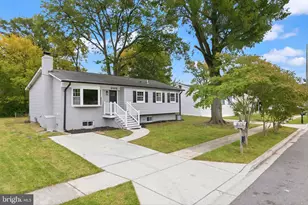
Full Property Details for 1212 Elfin Ave
General
- Price: $315,000
- Taxes: $3,223 (2026)
- Status: Active
- Type: Single Family
- Source: BrightMLSMidAtlantic
- MLS ID: MDPG2217438
- Updated: 10/10/2026
- Added to Site: 49 day(s) ago
Interior
- Number of Rooms: 5
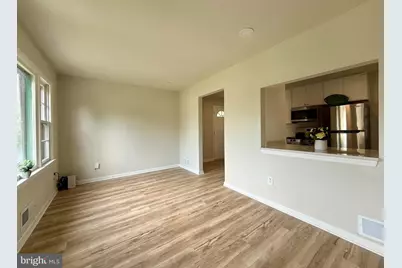
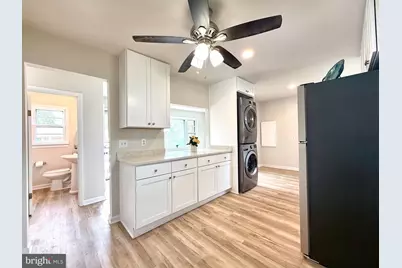
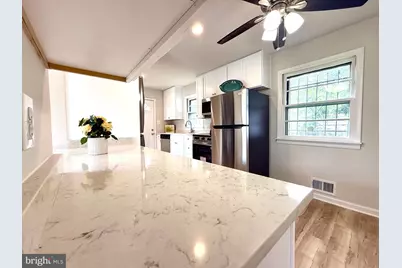
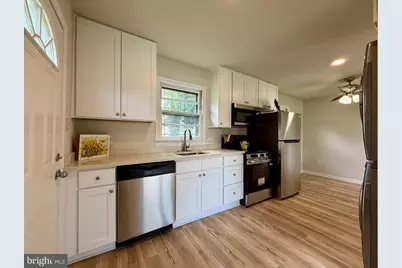
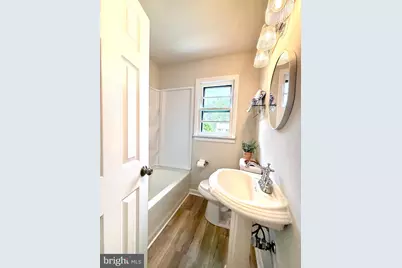
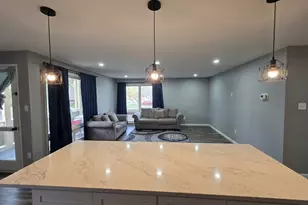
- Interior Features: Attic, Bathroom - Tub Shower, Ceiling Fan(s), Dining Area, Floor Plan - Traditional, Kitchen - Eat-In, Recessed Lighting
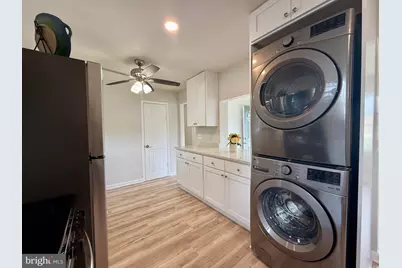
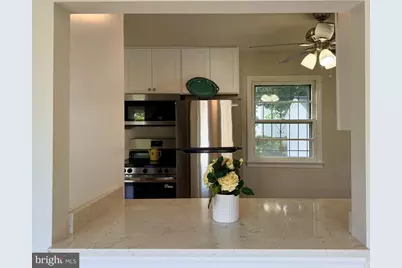
- Appliances: Built-In Microwave, Built-In Range, Dishwasher, Disposal, Oven - Single, Oven/Range - Electric, Refrigerator, Stainless Steel Appliances, Washer/Dryer Stacked
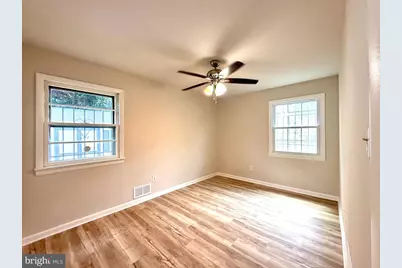
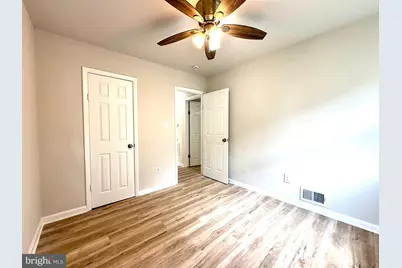
- Flooring: Laminate Plank
Rooms
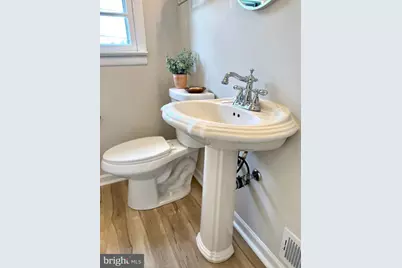
- Total Bathrooms: 1
- Full Bathrooms: 1
- Main Floor Baths: 1
- Main - Full Baths: 1
- Total Bedrooms: 2
- Bedrooms Main & Up: 2
Additional Information
- Security/Safety: Carbon Monoxide Detector(s), Exterior Cameras, Main Entrance Lock, Motion Detectors, Smoke Detector, Window Grills
Exterior
- Exterior Features: Gutter System
Parking
- Total Spaces: 2
- Parking Features: Concrete Driveway, Fenced
- Parking Type: Driveway, Off Street
Location
- County: PRINCE GEORGES
- Subdivision: CAPITOL HEIGHTS
- Driving Directions: Marlboro Pike to Benning Road to immediate right on Elfin Road to 1212 Elfin
- Location Details: Middle Of Block
School Information
- School District: Prince George's County Public Schools
- Elementary School: William W. Hall
- High School: Suitland
Heating & Cooling
- Central air: Yes
- Cooling Type: Central A/C, Ceiling Fan(s)
- Cooling Fuel: Electric
- Heating Type: Programmable Thermostat, Forced Air
- Heating Fuel: Electric
- Water Heater: Electric
Utilities
- Sewer: Public Sewer
- Water: Public
- Utility Description: Above Ground, Cable TV Available, Natural Gas Available, Electric Available, Sewer Available
Structural Information
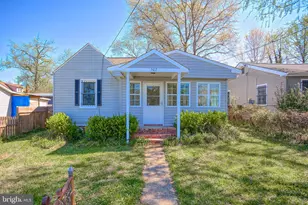
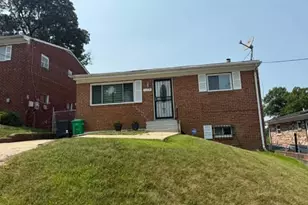
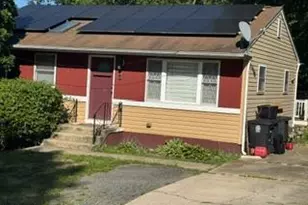
- Architectural Style: Ranch/Rambler
- Structure Type: Detached
- Construction: Frame, Vinyl Siding
- Foundation: Crawl Space
- Roof: Asphalt
- Walls/Ceilings: Dry Wall
- Windows: Wood Frame
- Doors: Insulated
- Stories Description: Main
- Square Feet: 1,080
- Sq. Ft. Source: Assessor
- Living Area: 720 Sq. Ft.
- Finished Above Grnd: 720 Sq. Ft.
- Year Built: 1962
- Year Built Source: Assessor
- Property Condition: Excellent
Additional Structures
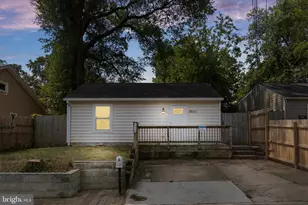
- Other Structures: Shed, Wood/Metal Shed
Lot Features
- Property View: Garden/Lawn, Street
- Lot Size (Acres): 0.18
- Lot Size (Sq. Ft.): 8,000
- Lot Size Source: Assessor
- Street/Road Desc.: Black Top
- Zoning: RSF65
- Lot Description: Interior, Landscaping, Level, Rear Yard, Front Yard
- Fencing (Description): Chain Link
Green Features
Financial Considerations
- Price Per Sq. Ft.: $437.5
- Assessment Year: 2026
- County Tax: $2,412
- County Tax Freq: Annually
- Tax w/Assessment: $233,300
- Tax Amount: $3,223
- Tax Year: 2026
- Tax Total Finished Sq. Ft.: 720
Disclosures and Reports
- Ownership: Fee Simple
- Inclusions: Picnic table side yard Two exterior sheds
Listed by JPAR Real Estate Professionals, Beverly Stewart