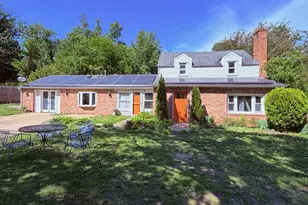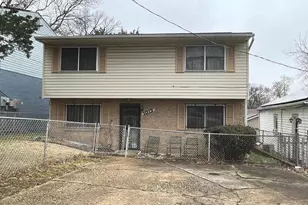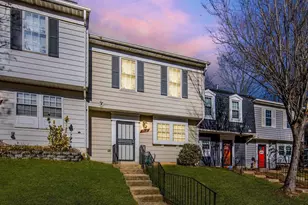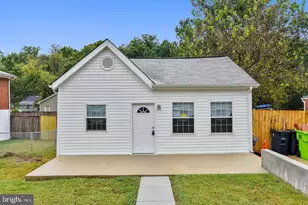
This is a carousel with tiles that activate property listing cards. Use the previous and next buttons to navigate.
1/1
$257,500
This is a carousel with tiles that activate property listing cards. Use the previous and next buttons to navigate.
1/1
Property Description
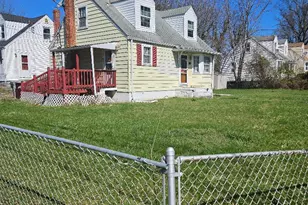
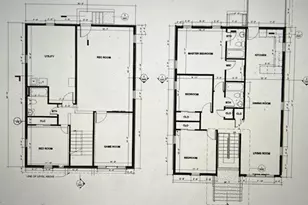
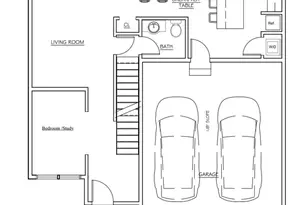
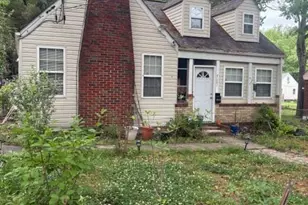
Beautifully renovated and expanded Cape Cod situated on a large cul-de-sac lot featuring new kitchen with stainless steel appliances and granite counters, new flooring throughout, custom stone bathrooms, new windows and HVAC, plus a full basement with sep guest suite.
Full Property Details
Full Property Details for 1225 Mentor Ave
General
- Sold For: $257,500
- Taxes: $3,206 (2017)
- Status: Closed
- Type: Single Family
- Source: BrightMLSMidAtlantic
- MLS ID: 1009941440
- Added to Site: 2, 780 day(s) ago
Interior
- Interior Features: Dining Area, Upgraded Countertops, Floor Plan - Open
Rooms
Bathrooms
- Total Bathrooms: 2
- Full Bathrooms: 2
- Main Floor Baths: 1
- Main - Full Baths: 1
- Lower Floor Baths: 1
- Lower - Full Baths: 1
Bedrooms
- Total Bedrooms: 5
- Bedrooms Upper: 2
- Bedrooms Lower: 1
- Bedrooms Main & Up: 2
Parking
- Parking Type: On Street
Location
- County: Prince Georges
- Development Name: Gr Capitol Heights
- Subdivision: Gr Capitol Heights
- Driving Directions: FROM PENNSLYVANIE AVE, TAKE RIGHT ONTO QUARTER AVE, THEN LEFT ONTO OPUS AVE, RIGHT TO STAY ON OPUS AVE, LEFT ONTO MARLBORO PIKE, RIGHT ONTO LARCHMONT AVE, RIGHT ONTO GUNTHER STREET, THEN RIGHT ONTO MENTOR AVE. ARRIVE AT 1225 MENTOR AVE.
- City Limits: Yes
School Information
- School District: Prince George's County Public Schools
Heating & Cooling
- Central air: Yes
- Cooling Type: Central A/C
- Cooling Fuel: Electric
- Heating Type: Central
- Heating Fuel: Electric
- Water Heater: Electric
Utilities
- Sewer: Public Sewer
- Water: Public
Structural Information
- Architectural Info: Cape Cod
- Architectural Style: Cape Cod
- Structure Type: Detached
- Construction: Frame
- Basement: Yes
- Basement Desc.: Partially Finished
- Entry Location: Living Room
- Stories/Levels: 0
- Stories Description: Lower 1, Main, Upper 1
- Square Feet: 1,008
- Sq. Ft. Source: Estimated
- Living Area: 1,008 Sq. Ft.
- Year Built: 1945
- Year Built Source: Estimated
- Property Condition: Very Good
Unit Information
Unit 1
- Bathrooms-Lower: 1
- Bedrooms-Lower: 1
Lot Features
- Lot Size (Acres): 0.09
- Lot Size (Sq. Ft.): 4,000
- Lot Size Source: Estimated
- Zoning: R55
Financial Considerations
- Price Per Sq. Ft.: $227.18
- Assessment Year: 2018
- City/TownTax Freq: Annually
- County Tax: $2,101
- County Tax Freq: Annually
- Tax w/Assessment: $221,100
- Tax Amount: $3,206
- Tax Year: 2017
- Terms: Standard Sale
- Tax Total Finished Sq. Ft.: 1008
Disclosures and Reports
- Ownership: Fee Simple
- Bank-owned: Yes
- Lot Number: 31.32
Get Pre-Approved Today
Schools
Schools serving 1225 Mentor Ave
School District:Prince George's County Public Schools
| Name | Grades | Distance |
|---|---|---|
William W. Hall Academy 5200 Marlboro Pike, Capitol Heights, MD 20743 | PK-8 | 0.3 mi |
Suitland High School 5200 Silver Hill Rd, Suitland-Silver Hill, MD 20746 | 9-12 | 1.3 mi |
Disclaimer:
School attendance boundaries provided by ATTOM Data Solutions and are for reference only. Contact the school directly to verify enrollment eligibility.
Price & Sales History for 1225 Mentor Ave
Date
Details
Price
Change
Source
12/04/2018
Price Reduced
$229,000
-11.07%
MLS
11/30/2018
Sold
$257,500
3.41%
MLS
10/16/2018
Listed
$249,000
—
MLS
Disclaimer: Historical sales information is derived from public records provided by the county offices. Information is not guaranteed and should be independently verified.
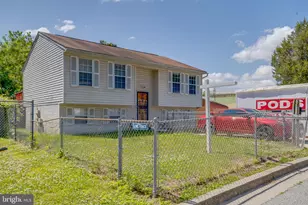
1225 Mentor Avenue, Capitol Heights, MD 20743 (MLS# 1009941440) is a Single Family property that was sold at $257,500 on November 30, 2018. This property was listed by JT Powell from our Global Luxury Georgetown Office.Want to learn more about 1225 Mentor Avenue? Do you have questions about finding other Single Family real estate for sale in Capitol Heights? You can browse all Capitol Heights real estate or contact a Coldwell Banker agent to request more information.