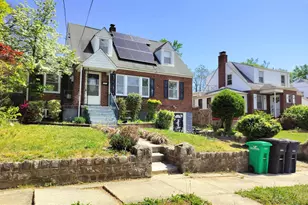
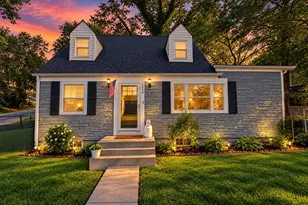
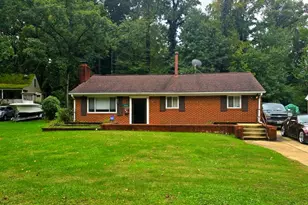
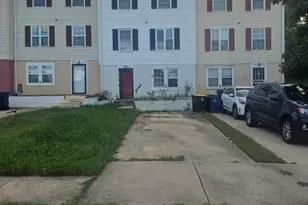
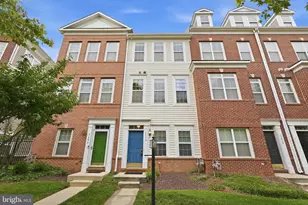
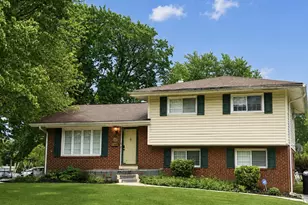
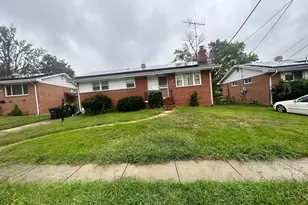
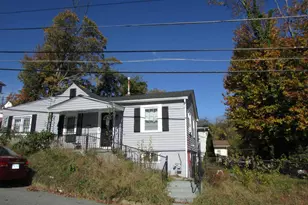
This is a carousel with tiles that activate property listing cards. Use the previous and next buttons to navigate.
1/1
$255,000
This is a carousel with tiles that activate property listing cards. Use the previous and next buttons to navigate.
1/1
Property Description
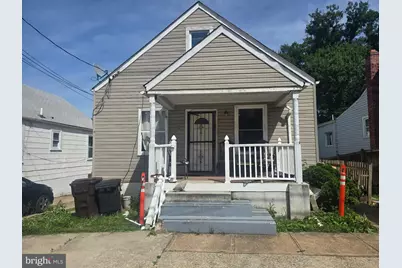
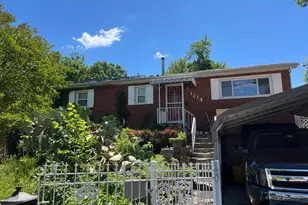
BACK ON THE MARKET Great opportunity for an investor or savvy buyer looking to build immediate equity! This detached home features 4 bedrooms and 2 full bathrooms with a functional layout and plenty of potential. The property includes a basement with walkout access, offering additional space and flexibility. Major updates include a roof less than 10 years old and a water heater less than 4 years old. The rear deck is in need of major repairs. Conveniently located and ready for your vision and updates. Property is being sold strictly as-is. Seller will make no repairs.
Full Property Details
Full Property Details for 1228 Larchmont Ave
General
- Sold For: $255,000
- Taxes: $4,073 (2025)
- Status: Closed
- Type: Single Family
- Source: BrightMLSMidAtlantic
- MLS ID: MDPG2204476
- Added to Site: 88 day(s) ago
Interior
- Flooring: Laminate Plank, Carpet
Rooms
Bathrooms
- Total Bathrooms: 2
- Full Bathrooms: 2
- Main Floor Baths: 1
- Main - Full Baths: 1
- Lower Floor Baths: 1
- Lower - Full Baths: 1
Bedrooms
- Total Bedrooms: 4
- Bedrooms Upper: 1
- Bedrooms Lower: 1
- Bedrooms Main & Up: 2
Parking
- Total Spaces: 1
- Parking Type: Driveway
Location
- County: PRINCE GEORGES
- Subdivision: GREATER CAPITOL HEIGHTS
- Driving Directions: GPS
School Information
- School District: Prince George's County Public Schools
Heating & Cooling
- Cooling Type: None
- Heating Type: Radiator
- Heating Fuel: Natural Gas
- Water Heater: Electric
Utilities
- Sewer: Public Sewer
- Water: Public
Structural Information
- Architectural Style: Ranch/Rambler
- Structure Type: Detached
- Construction: Brick
- Basement: Yes
- Basement Entrance: Yes
- Basement Desc.: Full, Improved, Interior Access, Outside Entrance
- Foundation: Brick/Mortar
- Roof: Shingle
- Stories Description: Lower 1, Main, Upper 1
- Square Feet: 2,043
- Sq. Ft. Source: Estimated
- Living Area: 2,043 Sq. Ft.
- Finished Above Grnd: 1,293 Sq. Ft.
- Finished Below Grnd: 750 Sq. Ft.
- Year Built: 1941
- Year Built Source: Assessor
Unit Information
Unit 1
- Bathrooms-Lower: 1
- Bedrooms-Lower: 1
Lot Features
- Lot Size (Acres): 0.09
- Lot Size (Sq. Ft.): 4,000
- Lot Size Source: Assessor
- Zoning: RSF65
Financial Considerations
- Price Per Sq. Ft.: $193.35
- Assessment Year: 2026
- County Tax: $3,048
- County Tax Freq: Annually
- Tax w/Assessment: $301,500
- Tax Amount: $4,073
- Tax Year: 2025
- Terms: Standard Sale
- Tax Total Finished Sq. Ft.: 1293
Disclosures and Reports
- Ownership: Fee Simple
Listed by RE/MAX Realty Centre, Inc., Elisha McLean
Sold by Douglas Realty LLC, Elizabeth Yamilet Quintanilla

Get Pre-Approved Today
Schools
Schools serving 1228 Larchmont Ave
School District:Prince George's County Public Schools
| Name | Grades | Distance |
|---|---|---|
William W. Hall Academy 5200 Marlboro Pike, Capitol Heights, MD 20743 | PK-8 | 0.3 mi |
Suitland High School 5200 Silver Hill Rd, Suitland-Silver Hill, MD 20746 | 9-12 | 1.3 mi |
Disclaimer:
School attendance boundaries provided by ATTOM Data Solutions and are for reference only. Contact the school directly to verify enrollment eligibility.
Price & Sales History for 1228 Larchmont Ave
Date
Details
Price
Change
Source
7/24/2026
Sold
$255,000
2%
MLS
6/22/2026
Price Increased
$250,000
8.7%
MLS
5/25/2026
Listed
$230,000
—
MLS
Disclaimer: Historical sales information is derived from public records provided by the county offices. Information is not guaranteed and should be independently verified.
1228 Larchmont Avenue, Capitol Heights, MD 20743 (MLS# MDPG2204476) is a Single Family property that was sold at $255,000 on July 24, 2026. Want to learn more about 1228 Larchmont Avenue? Do you have questions about finding other Single Family real estate for sale in Capitol Heights? You can browse all Capitol Heights real estate or contact a Coldwell Banker agent to request more information.