This is a carousel with tiles that activate property listing cards. Use the previous and next buttons to navigate.
1/1
$380,000
This is a carousel with tiles that activate property listing cards. Use the previous and next buttons to navigate.
1/1
Property Description
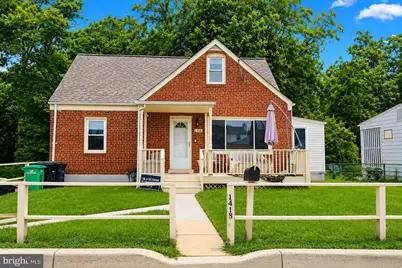
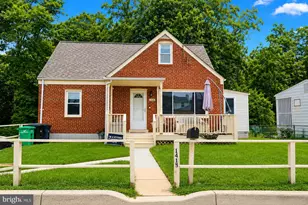
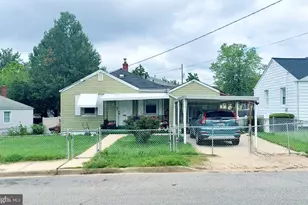
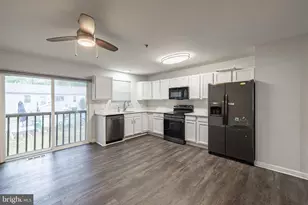
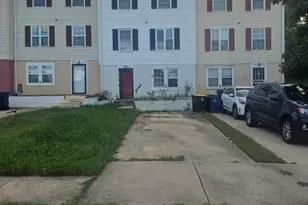
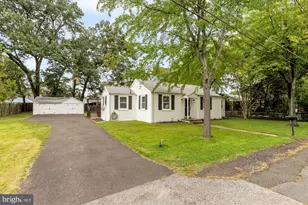
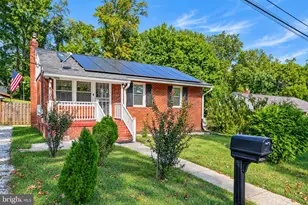
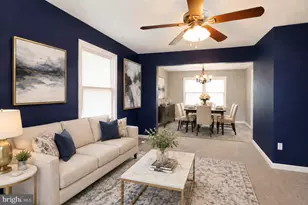
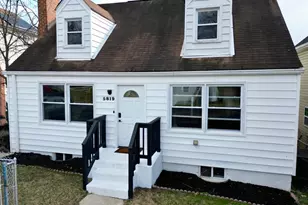
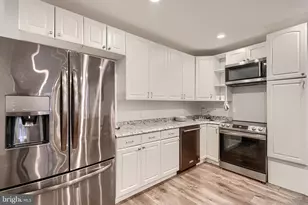
MULITPLE OFFERS RECEIVED AND THE OWNER WILL BE ACCEPTING ONE TODAY. NO MORE SHOWINGS> Spacious Detached Home with Finished Basement & Endless Potential! Welcome home to this charming 4-bedroom, 3-bath detached residence featuring a long private driveway and plenty of space for comfortable living. Step inside to find a bright living room accented by beautiful hardwood floors, while plush Berber carpet leads upstairs to two generously sized bedrooms and a full upper-level bath. The main level offers a separate formal dining room, perfect for entertaining family and friends. The kitchen features plenty of countertop space and room to create a large center island of your dreams, making it a true gathering place for everyday living. The fully finished basement adds valuable living space and includes a laundry room, a full bath, and an additional room that offers flexible use as a home office, guest room, gym, or potential fifth bedroom (NTC). With its functional layout, generous living areas, and room to customize, this home presents an excellent opportunity for homeowners seeking both comfort and potential. Conveniently located and ready for your personal touches, this property is a must-see! Highlights: 4 Bedrooms | 3 Full Baths Detached Home Long Private Driveway Separate Formal Dining Room Hardwood Floors in Living Room Berber Carpet on Stairs and Upper Level Fully Finished Basement Laundry Room Additional Bonus Room (NTC Bedroom) Space for a Large Kitchen Island Don't miss the opportunity to make this versatile and spacious home your own! Please note that the property is Virtually Staged
Full Property Details
Full Property Details for 1418 Pacific
General
- Sold For: $380,000
- Taxes: $377,300 (2026)
- Status: Closed
- Type: Single Family
- Source: BrightMLSMidAtlantic
- MLS ID: MDPG2211272
- Added to Site: 72 day(s) ago
Interior
- Rooms/Areas: Living Room, Dining Room, Bedroom 2, Bedroom 3, Bedroom 4, Kitchen, Basement, Bedroom 1, Laundry, Bathroom 1, Additional Bedroom
- Interior Features: Ceiling Fan(s), Entry Level Bedroom, Floor Plan - Traditional, Formal/Separate Dining Room, Kitchen - Country, Kitchen - Eat-In, Kitchen - Table Space
- Appliances: Built-In Microwave, Disposal, Dishwasher, Dryer - Front Loading, Exhaust Fan, Refrigerator, Stainless Steel Appliances, Stove, Washer - Front Loading
- Flooring: Hardwood, Ceramic Tile
Rooms
Bathrooms
- Total Bathrooms: 3
- Full Bathrooms: 3
- Upper Floor Baths: 1
- Upper - Full Baths: 1
- Main Floor Baths: 1
- Main - Full Baths: 1
- Lower Floor Baths: 1
- Lower - Full Baths: 1
Bedrooms
- Total Bedrooms: 4
- Bedrooms Upper: 2
- Bedrooms Main & Up: 2
Other Rooms
- Laundry: Basement
Additional Information
- Security/Safety: Carbon Monoxide Detector(s), Electric Alarm, Exterior Cameras, Motion Detectors, Smoke Detector
Parking
- Total Spaces: 6
- Parking Features: Concrete Driveway
- Parking Type: Driveway
Location
- County: PRINCE GEORGES
- Subdivision: SPAULDING HEIGHTS
- Driving Directions: Marlboro Pike to Pacific home is on the left
School Information
- School District: Prince George's County Public Schools
Heating & Cooling
- Central air: Yes
- Cooling Type: Ceiling Fan(s), Central A/C
- Cooling Fuel: Electric
- Heating Type: Forced Air
- Heating Fuel: Natural Gas
- Water Heater: Natural Gas
Utilities
- Sewer: Public Sewer
- Water: Public
Structural Information
- Architectural Style: Cape Cod
- Structure Type: Detached
- Construction: Brick
- Basement: Yes
- Basement Desc.: Daylight, Partial, Fully Finished
- Foundation: Slab
- Stories Description: Lower 1, Main, Upper 1
- Square Feet: 2,020
- Sq. Ft. Source: Estimated
- Living Area: 2,020 Sq. Ft.
- Finished Above Grnd: 1,212 Sq. Ft.
- Finished Below Grnd: 808 Sq. Ft.
- Year Built: 1950
- Year Built Source: Estimated
- Property Condition: Good
Unit Information
Unit 1
- Bathrooms-Lower: 1
Lot Features
- Lot Size (Acres): 0.14
- Lot Size (Sq. Ft.): 6,098
- Lot Size Source: Estimated
- Zoning: RSF65
Financial Considerations
- Price Per Sq. Ft.: $288.78
- Assessment Year: 2026
- Tax w/Assessment: $377,300
- Tax Amount: $377,300
- Tax Year: 2026
- Terms: Standard Sale
Disclosures and Reports
- Ownership: Fee Simple
Listed by Metro City Realty, Tracy A Trammel
Sold by Smart Realty, LLC, ROSA VENTURA

Get Pre-Approved Today
Price & Sales History for 1418 Pacific
Date
Details
Price
Change
Source
9/02/2026
Sold
$380,000
8.57%
MLS
7/26/2026
Listed
$350,000
—
MLS
Disclaimer: Historical sales information is derived from public records provided by the county offices. Information is not guaranteed and should be independently verified.
1418 Pacific, Capitol Heights, MD 20743 (MLS# MDPG2211272) is a Single Family property that was sold at $380,000 on September 02, 2026. Want to learn more about 1418 Pacific? Do you have questions about finding other Single Family real estate for sale in Capitol Heights? You can browse all Capitol Heights real estate or contact a Coldwell Banker agent to request more information.