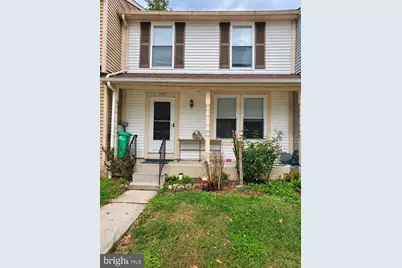
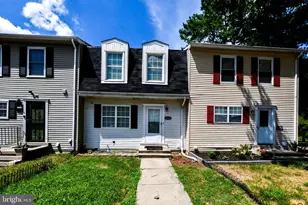
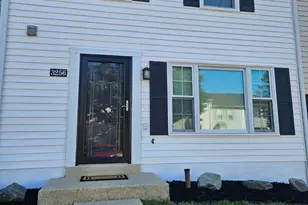
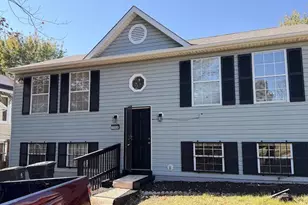
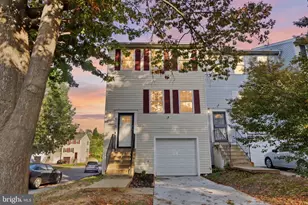
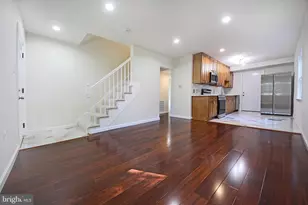
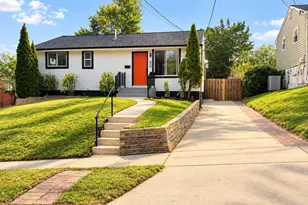
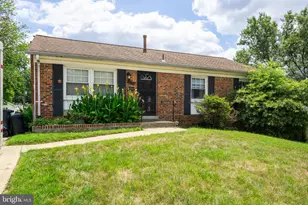
Full Property Details for 332 Shady Glen Dr
General
- Price: $330,000
- HOA FEE: $60/month
- HOA FEE FREQ.: Annually
- Taxes: $4,205 (2026)
- Status: Active
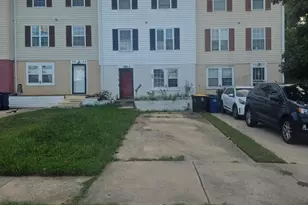
- Type: Townhouse
- Source: BrightMLSMidAtlantic
- MLS ID: MDPG2223140
- Updated: Today (10/21/2026)
- Added to Site: Today
Interior
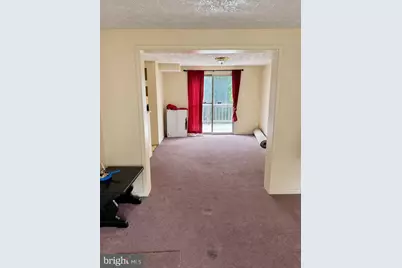
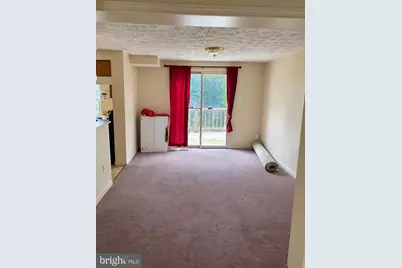
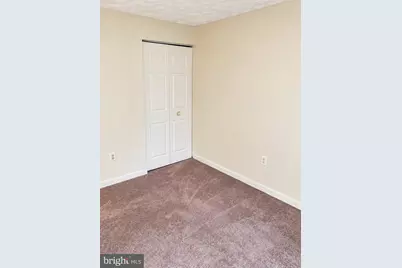
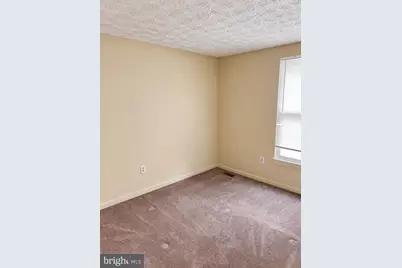
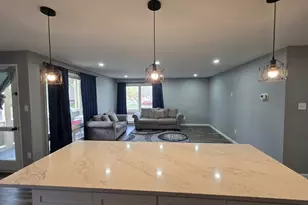
- Interior Features: Carpet, Dining Area
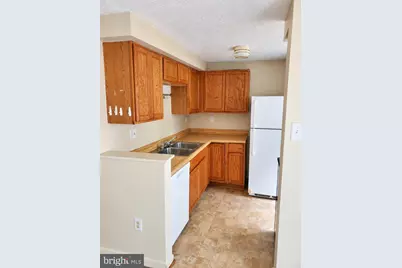
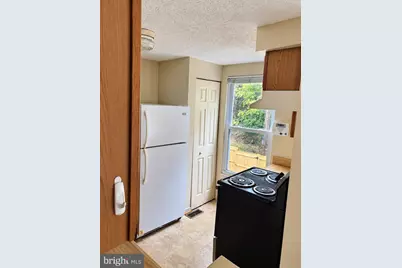
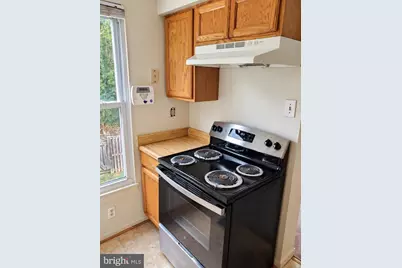
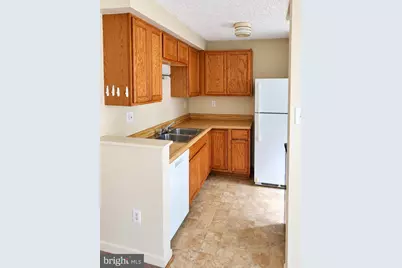
- Appliances: Dishwasher, Disposal, Dryer - Electric, Range Hood, Refrigerator, Oven/Range - Electric, Washer
Rooms
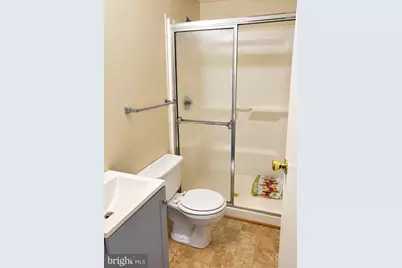
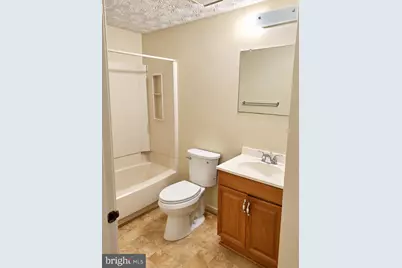
- Total Bathrooms: 3
- Full Bathrooms: 2
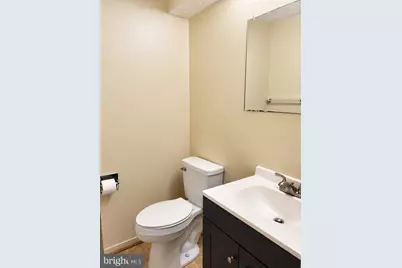
- Half Bathrooms: 1
- Main Floor Baths: 3
- Main - Full Baths: 2
- Main - 1/2 Baths: 1
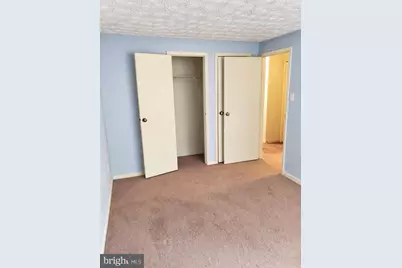
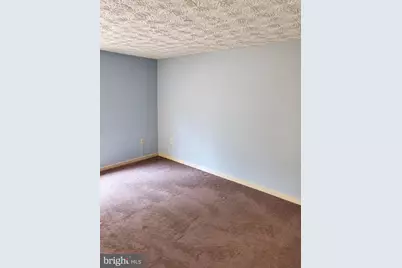
- Total Bedrooms: 3
- Bedrooms Main & Up: 3
- Laundry: Basement, Has Laundry
Exterior
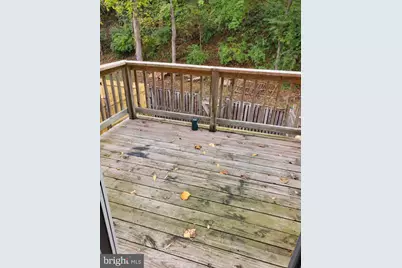
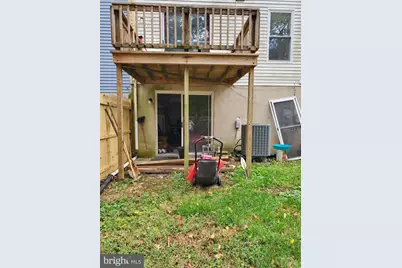
- Porch/Patio/Deck: Deck(s), Enclosed
Parking
- Assigned Spaces: 2
- Total Spaces: 2
- Parking Features: Assigned
- Parking Type: Parking Lot
Location
- County: PRINCE GEORGES
- Subdivision: MILLWOOD
- Driving Directions: See GPS. 214 onto Shady Glen Drive, neighborhood on the left
School Information
- School District: Prince George's County Public Schools
- Elementary School: John H. Bayne
- Middle School: Walker Mill
- High School: Central
Community
- Association: Yes
- Assoc. Name: MILLWOOD COMMUNITY ASSOCIATION
- Assoc. Fees Include: Lawn Care Front, Trash, Snow Removal
Heating & Cooling
- Central air: Yes
- Cooling Type: Heat Pump(s), Central A/C
- Cooling Fuel: Electric
- Heating Type: Heat Pump(s)
- Heating Fuel: Electric
- Water Heater: Electric
Utilities
- Sewer: Public Sewer
- Water: Public
- Utility Description: Electric Available, Sewer Available, Water Available
Structural Information
- Architectural Style: Colonial
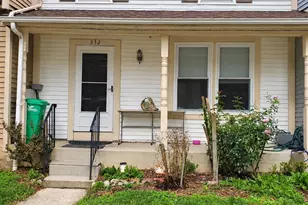
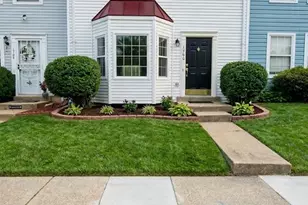
- Structure Type: Interior Row/Townhouse
- Construction: Vinyl Siding
- Basement: Yes
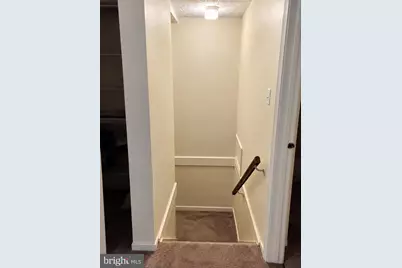
- Basement Desc.: Poured Concrete, Walkout Level, Daylight, Full
- Foundation: Concrete Perimeter
- Stories Description: Main
- Square Feet: 1,700
- Sq. Ft. Source: Assessor
- Living Area: 1,140 Sq. Ft.
- Finished Above Grnd: 1,140 Sq. Ft.
- Year Built: 1984
- Year Built Source: Assessor
Lot Features
- Lot Size (Acres): 0.03
- Lot Size (Sq. Ft.): 1,500
- Lot Size Source: Assessor
- Zoning: RSFA
- Fencing (Description): Rear, Wood
Financial Considerations
- Price Per Sq. Ft.: $289.47
- Association Fee: $714
- Assoc Fee Freq.: Annually
- Assessment Year: 2026
- County Tax: $3,147
- County Tax Freq: Annually
- Tax w/Assessment: $283,000
- Tax Amount: $4,205
- Tax Year: 2026
- Tax Total Finished Sq. Ft.: 1140
Disclosures and Reports
- Ownership: Fee Simple
- Section: 3
- Lot Number: 8
Listed by Spring Hill Real Estate, LLC., Jeffrey Misael Mejia