This is a carousel with tiles that activate property listing cards. Use the previous and next buttons to navigate.
1/1
$448,000
This is a carousel with tiles that activate property listing cards. Use the previous and next buttons to navigate.
1/1
Property Description
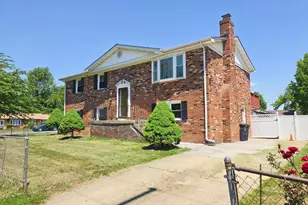
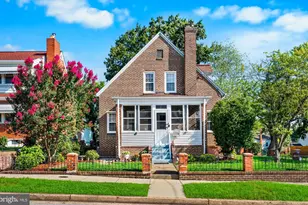
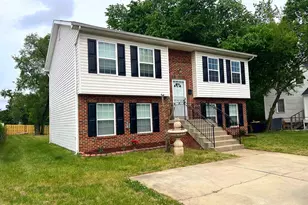
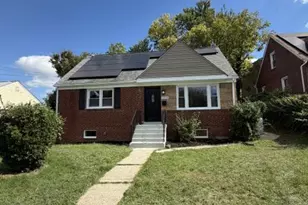
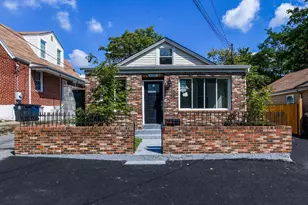
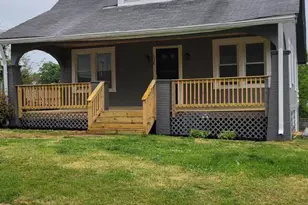
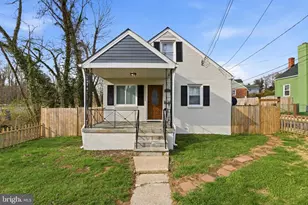
Pictures Coming Soon! Fully renovated and move-in ready, this beautifully updated 5-bedroom, 3-bathroom home offers exceptional space and versatility. The finished basement features a kitchenette, multiple bedrooms, and a separate living area, making it ideal for extended family, guests, or the potential for rental income (where permitted). Enjoy modern updates throughout, spacious living areas, and a flexible floor plan designed to fit a variety of lifestyles. Whether you're looking for a large family home or an investment opportunity, this property has plenty to offer. Don't miss your chance to own this incredible home-schedule your showing today!
Full Property Details
Full Property Details for 4111 Shell St
General
- Sold For: $448,000
- Taxes: $4,546 (2025)
- Status: Closed
- Type: Single Family
- Source: BrightMLSMidAtlantic
- MLS ID: MDPG2210868
- Added to Site: 84 day(s) ago
Interior
- Fireplace: Yes
- Number of Fireplaces: 1
Rooms
Bathrooms
- Total Bathrooms: 3
- Full Bathrooms: 3
- Main Floor Baths: 2
- Main - Full Baths: 2
- Lower Floor Baths: 1
- Lower - Full Baths: 1
Bedrooms
- Total Bedrooms: 5
- Bedrooms Lower: 2
- Bedrooms Main & Up: 3
Parking
- Parking Type: Driveway
Location
- County: PRINCE GEORGES
- Subdivision: BRADBURY HEIGHTS
- Driving Directions: See GPS
School Information
- School District: Prince George's County Public Schools
Heating & Cooling
- Central air: Yes
- Cooling Type: Central A/C
- Cooling Fuel: Electric
- Heating Type: Forced Air
- Heating Fuel: Natural Gas
- Water Heater: Natural Gas
Utilities
- Sewer: Public Sewer
- Water: Public
Structural Information
- Architectural Style: Traditional
- Structure Type: Detached
- Construction: Brick
- Basement: Yes
- Basement Entrance: Yes
- Basement Desc.: Improved, Rear Entrance
- Foundation: Brick/Mortar
- Stories Description: Lower 1, Main
- Square Feet: 2,605
- Sq. Ft. Source: Assessor
- Living Area: 1,260 Sq. Ft.
- Finished Above Grnd: 1,260 Sq. Ft.
- Year Built: 1955
- Year Built Source: Assessor
Unit Information
Unit 1
- Bathrooms-Lower: 1
- Bedrooms-Lower: 2
Lot Features
- Lot Size (Acres): 0.09
- Lot Size (Sq. Ft.): 4,000
- Lot Size Source: Assessor
- Zoning: RSF65
Financial Considerations
- Price Per Sq. Ft.: $353.1
- Assessment Year: 2026
- County Tax: $3,402
- County Tax Freq: Annually
- Tax w/Assessment: $330,000
- Tax Amount: $4,546
- Tax Year: 2025
- Terms: Standard Sale
- Tax Total Finished Sq. Ft.: 1260
Disclosures and Reports
- Ownership: Fee Simple
Listed by Innovative Touch Realty, LLC, Rashi Givens
Sold by Bennett Realty Solutions, Vincent A Young

Get Pre-Approved Today
Schools
Schools serving 4111 Shell St
School District:Prince George's County Public Schools
| Name | Grades | Distance |
|---|---|---|
Bradbury Heights Elementary School 1401 Glacier Ave, Capitol Heights, MD 20743 | PK-6 | 0.4 mi |
Drew Freeman Middle School 7001 Beltz Dr, Forestville, MD 20747 | 6-8 | 3.6 mi |
Suitland High School 5200 Silver Hill Rd, Suitland-Silver Hill, MD 20746 | 9-12 | 1.6 mi |
Disclaimer:
School attendance boundaries provided by ATTOM Data Solutions and are for reference only. Contact the school directly to verify enrollment eligibility.
Price & Sales History for 4111 Shell St
Date
Details
Price
Change
Source
8/20/2026
Sold
$448,000
0.7%
MLS
7/20/2026
Listed
$444,900
—
MLS
Disclaimer: Historical sales information is derived from public records provided by the county offices. Information is not guaranteed and should be independently verified.
4111 Shell Street, Capitol Heights, MD 20743 (MLS# MDPG2210868) is a Single Family property that was sold at $448,000 on August 20, 2026. Want to learn more about 4111 Shell Street? Do you have questions about finding other Single Family real estate for sale in Capitol Heights? You can browse all Capitol Heights real estate or contact a Coldwell Banker agent to request more information.