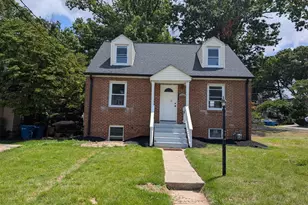
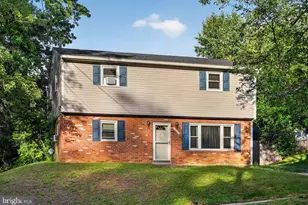
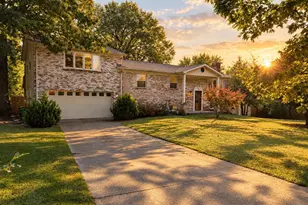
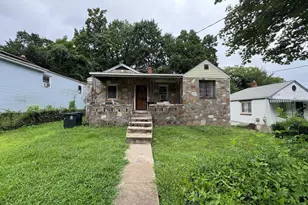
This is a carousel with tiles that activate property listing cards. Use the previous and next buttons to navigate.
1/1
$200,000
This is a carousel with tiles that activate property listing cards. Use the previous and next buttons to navigate.
1/1
Property Description
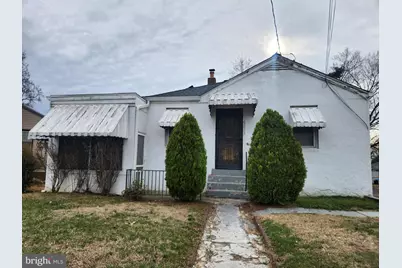
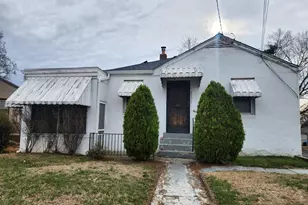
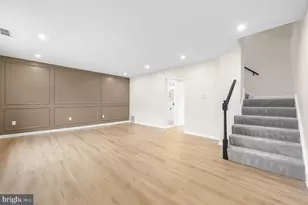
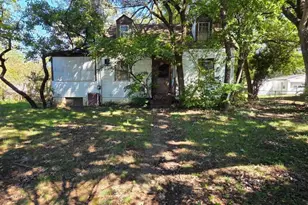
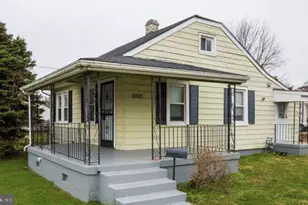
BRING ALL OFFERS!!! This home features 2-bedrooms, 1-bathroom, basement, and a sunroom or bonus room nestled on a nice lot. With great bones, and exciting potential, making it an ideal starter home or fantastic project for an investor. It's prime location, minutes from DC, and bus stops just steps away, it's also near major highways making for a great commute in and out of the city. While the home needs work, the recently added solar panels promote energy efficiency and savungs while the inside gives great opportunity for customizing finishes, improve curb appeal, and increase value. This home is being sold as-is but is a solid entry-point investment with potential for a strong return through value-add renovations. CLA Title Preferred. EMD due within 24hours. --NO SIGHT UNSEEN OFFERS--
Full Property Details
Full Property Details for 5023 Addison Rd
General
- Sold For: $200,000
- Taxes: $3,434 (2025)
- Status: Closed
- Type: Single Family
- Source: BrightMLSMidAtlantic
- MLS ID: MDPG2194074
- Added to Site: 162 day(s) ago
Rooms
Bathrooms
- Total Bathrooms: 1
- Full Bathrooms: 1
- Main Floor Baths: 1
- Main - Full Baths: 1
Bedrooms
- Total Bedrooms: 2
- Bedrooms Main & Up: 2
Parking
- Parking Type: Driveway, On Street
Location
- County: PRINCE GEORGES
- Subdivision: CHAPEL OAKS
- Driving Directions: please use Google maps for more accurate directions
School Information
- School District: Prince George's County Public Schools
Heating & Cooling
- Cooling Type: Heat Pump(s)
- Cooling Fuel: Electric
- Heating Type: Heat Pump - Gas BackUp
- Heating Fuel: Natural Gas
- Water Heater: Electric
Utilities
- Sewer: Public Sewer
- Water: Public
Structural Information
- Architectural Style: Bungalow
- Structure Type: Detached
- Construction: Frame
- Basement: Yes
- Basement Entrance: Yes
- Basement Desc.: Partially Finished, Outside Entrance
- Foundation: Concrete Perimeter
- Stories Description: Main
- Square Feet: 1,400
- Sq. Ft. Source: Assessor
- Living Area: 700 Sq. Ft.
- Finished Above Grnd: 700 Sq. Ft.
- Year Built: 1944
- Year Built Source: Assessor
Lot Features
- Lot Size (Acres): 0.11
- Lot Size (Sq. Ft.): 5,000
- Lot Size Source: Assessor
- Zoning: RSF65
Financial Considerations
- Price Per Sq. Ft.: $314.29
- Assessment Year: 2026
- County Tax: $2,570
- County Tax Freq: Annually
- Tax w/Assessment: $249,900
- Tax Amount: $3,434
- Tax Year: 2025
- Terms: Standard Sale
- Tax Total Finished Sq. Ft.: 700
Disclosures and Reports
- Ownership: Fee Simple
- Section: 3
- Lot Number: 7
Listed by MD Prime Realty Co., Danielle Renee White
Sold by EXP Realty, LLC, Noreen Sarhene
Get Pre-Approved Today
Schools
Schools serving 5023 Addison Rd
School District:Prince George's County Public Schools
| Name | Grades | Distance |
|---|---|---|
Robert R. Gray Elementary School 4949 Addison Rd, Capitol Heights, MD 20743 | PK-6 | 0.1 mi |
G. James Gholson Middle School 900 Nalley Rd, Greater Landover, MD 20785 | 6-8 | 2.4 mi |
Fairmont Heights High School 6501 Columbia Park Rd, Greater Landover, MD 20785 | 9-12 | 1.5 mi |
Disclaimer:
School attendance boundaries provided by ATTOM Data Solutions and are for reference only. Contact the school directly to verify enrollment eligibility.
Price & Sales History for 5023 Addison Rd
Date
Details
Price
Change
Source
7/27/2026
Sold
$200,000
-9.09%
MLS
3/11/2026
Listed
$220,000
—
MLS
Disclaimer: Historical sales information is derived from public records provided by the county offices. Information is not guaranteed and should be independently verified.
5023 Addison Road, Capitol Heights, MD 20743 (MLS# MDPG2194074) is a Single Family property that was sold at $200,000 on July 27, 2026. Want to learn more about 5023 Addison Road? Do you have questions about finding other Single Family real estate for sale in Capitol Heights? You can browse all Capitol Heights real estate or contact a Coldwell Banker agent to request more information.