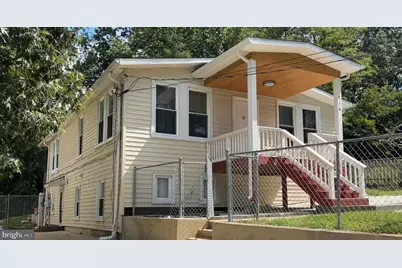
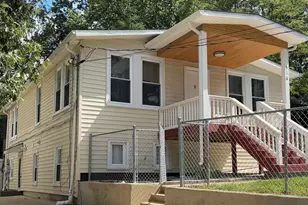
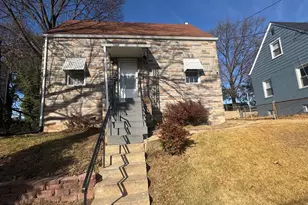
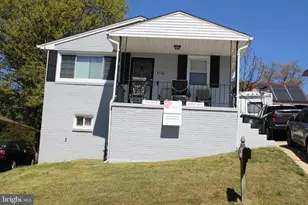
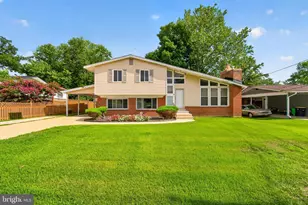
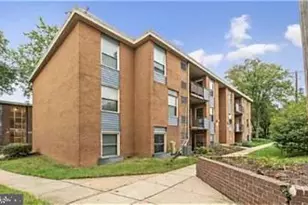
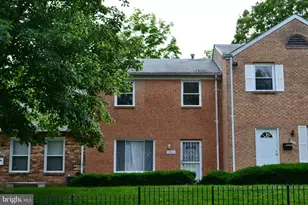
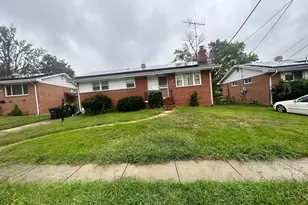
Full Property Details for 516 Mentor Ave
General
- Sold For: $360,000
- Taxes: $4,270 (2025)
- Status: Closed
- Type: Single Family
- Source: BrightMLSMidAtlantic
- MLS ID: MDPG2216668
- Added to Site: 48 day(s) ago
Interior
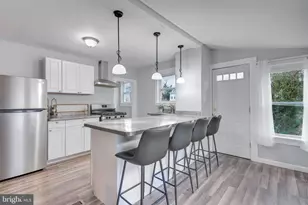
- Appliances: Refrigerator, Dishwasher, Microwave, Range Hood, Water Heater
- Flooring: Luxury Vinyl Plank, Tile/Brick
Rooms
- Total Bathrooms: 2
- Full Bathrooms: 2
- Main Floor Baths: 1
- Main - Full Baths: 1
- Lower Floor Baths: 1
- Lower - Full Baths: 1
- Total Bedrooms: 5
- Bedrooms Lower: 2
- Bedrooms Main & Up: 3
- Laundry: Hookup, Lower Floor
Additional Information
Exterior
- Exterior Features: Gutter System
Parking
- Total Spaces: 3
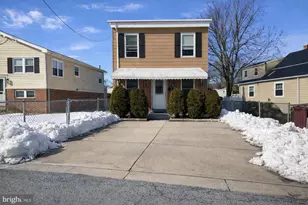
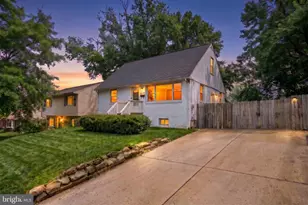
- Parking Type: Driveway
Location
- Municipality: Capitol Heights
- County: PRINCE GEORGES
- Subdivision: CAPITOL HEIGHTS
- Driving Directions: Take Exit 15B for Central Ave/MD-214 W toward Seat Pleasant. Left on Central Ave. Right on Central Ave/MD-332. Left on Clovis Ave. Left on Larchmont Ave. Left on Cumberland St. Left on Mentor Ave.
- City Limits: Yes
School Information
- School District: Prince George's County Public Schools
- High School: Central
Community
- Assoc. Fees Include: None
Heating & Cooling
- Central air: Yes
- Cooling Type: Central A/C, Heat Pump(s)
- Cooling Fuel: Electric
- Heating Type: Forced Air, Heat Pump(s)
- Heating Fuel: Electric
- Water Heater: Electric
Utilities
- Sewer: Public Sewer
- Water: Public
- Utility Description: Electric Available, Sewer Available, Water Available
Structural Information
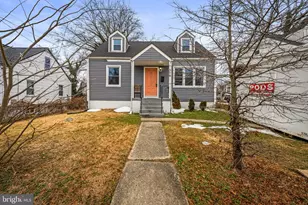
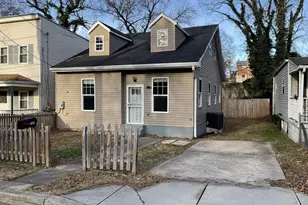
- Architectural Style: Ranch/Rambler, Raised Ranch/Rambler
- Structure Type: Detached
- Construction: Frame
- Basement: Yes
- Basement Entrance: Yes
- Basement Desc.: Fully Finished, Outside Entrance, Side Entrance
- Foundation: Brick/Mortar
- Roof: Shingle
- Windows: Double Hung, Screens
- Stories Description: Lower 1, Main
- Square Feet: 2,080
- Sq. Ft. Source: Assessor
- Living Area: 1,040 Sq. Ft.
- Finished Above Grnd: 1,040 Sq. Ft.
- Year Built: 1929
- Year Built Source: Assessor
- Property Condition: Very Good
Unit Information
- Bathrooms-Lower: 1
- Bedrooms-Lower: 2
Lot Features
- Lot Size (Acres): 0.14
- Lot Size (Sq. Ft.): 6,000
- Lot Size Source: Assessor
- Zoning: RSF65
Financial Considerations
- Price Per Sq. Ft.: $346.15
- Assessment Year: 2026
- City/TownTax: $873
- City/TownTax Freq: Annually
- County Tax: $2,481
- County Tax Freq: Annually
- Tax w/Assessment: $265,100
- Tax Amount: $4,270
- Tax Year: 2025
- Terms: Standard Sale
- Tax Total Finished Sq. Ft.: 1040
Disclosures and Reports
Listed by EXIT Realty Center, Jose Marvin Rivera-Deleon
Sold by Samson Properties, Donnie Anton Anderson Jr.