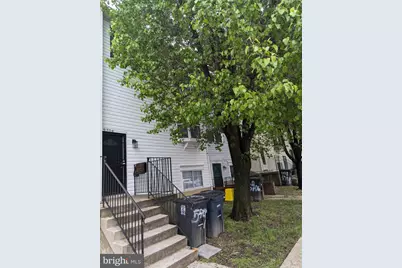
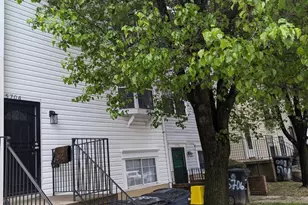
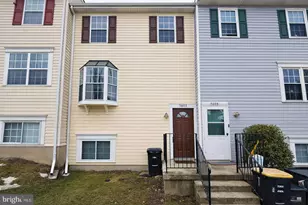
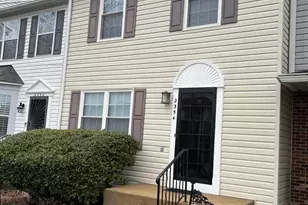
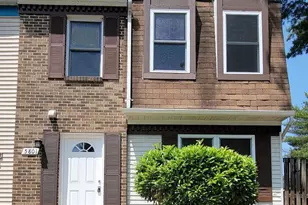
Full Property Details for 5704 Sweetway Terrace #43
General
- Rent: $2,200
- HOA FEE: $220/month
- Status: Closed
- Type: Townhouse
- Source: BrightMLSMidAtlantic
- MLS ID: MDPG2212150
- Added to Site: 51 day(s) ago
Rental Information
- Max. Lease (Mths): 24
- Min. Lease (Mths): 12
- Rent Includes: HOA/Condo Fee, Grounds Maintenance, Parking, Snow Removal, Taxes, Trash Removal
Interior
- Number of Rooms: 8
- Rooms/Areas: Living Room, Dining Room, Kitchen, Laundry
- Interior Features: Floor Plan - Traditional, Kitchen - Eat-In, Dining Area
- Appliances: Built-In Microwave, Disposal, Dryer - Electric, Exhaust Fan, Refrigerator, Stove, Washer, Water Heater
Rooms
- Total Bathrooms: 3
- Full Bathrooms: 2
- Half Bathrooms: 1
- Upper 2 - Full Baths: 2
- Upper Floor Baths: 2
- Upper - Full Baths: 2
- Main Floor Baths: 1
- Main - 1/2 Baths: 1
- Total Bedrooms: 3
- Bedrooms Upper: 3
- Bedrooms-Up2: 3
- Laundry: Has Laundry, Main Floor, Dryer In Unit, Washer In Unit
Additional Information
- Shared Amenities: Reserved/Assigned Parking, Picnic Area
Exterior
- Exterior Features: Sidewalks, Play Area
- Porch/Patio/Deck: Deck(s)
Parking
- Parking Features: Permit Included, Rented/Permit Required
- Parking Type: Parking Lot
Location
- County: PRINCE GEORGES
- Subdivision: BROOKSQUARE
- Driving Directions: See GPS directions.
School Information
- School District: Prince George's County Public Schools
Community
- Assoc. Fees Include: Lawn Maintenance, Parking Fee
- Pets Allowed: Yes
- Pets: Case by Case Basis, Size/Weight Restriction
Heating & Cooling
- Central air: Yes
- Cooling Type: Central A/C
- Cooling Fuel: Electric
- Heating Type: Heat Pump(s)
- Heating Fuel: Electric
- Water Heater: Electric
Utilities
- Sewer: Public Septic, Public Sewer
- Water: Public
- Utility Description: Electric Available, Water Available
Structural Information
- Architectural Style: Traditional
- Structure Type: Interior Row/Townhouse
- Construction: Vinyl Siding
- Foundation: Other
- Stories Description: Lower 1, Lower 2, Main, Upper 1, Upper 2
- Square Feet: 1,317
- Sq. Ft. Source: Estimated
- Living Area: 1,317 Sq. Ft.
- Finished Above Grnd: 1,317 Sq. Ft.
- Year Built: 1991
- Year Built Source: Assessor
- Property Condition: Very Good
Lot Features
- Lot Size (Acres): 0.06
- Lot Size (Sq. Ft.): 2,695
- Lot Size Source: Assessor
- Zoning: R
Financial Considerations
- Price Per Sq. Ft.: $1.67
- Condo Fee: $220
- Condo Fee Freq: Monthly
- Application Fee: $49
- Security Deposit: $2,200
- Pet Deposit: $250
- Pre-Paid Lst Mth Rnt: $1
- Owner Pays: Taxes - Personal property, Association Fees
- Tenant Pays: Insurance, Light Bulbs/Filters/Fuses/Alarm Care, Parking Fee, Minor Interior Maintenance, Utilities - All, Water, Electricity, Repair Deductible - 100
Disclosures and Reports
- Ownership: Other
- Condo: Yes
- Inclusions: Washer/Dryer Laundry onsite. Reserved parking pass.
- Purchase Optional: Yes
Listed by Fairfax Realty Premier, Dionne L Smith
Sold by Unrepresented, Unrepresented