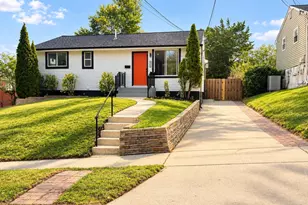
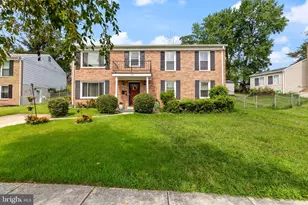
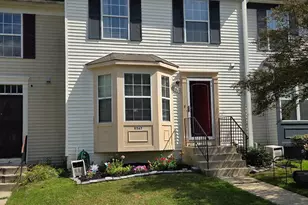
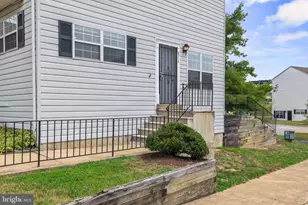
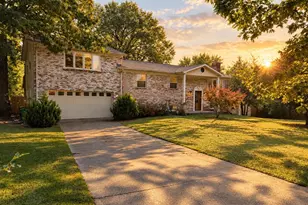
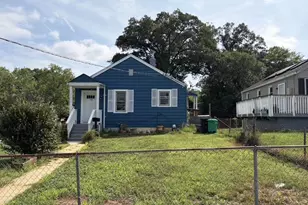
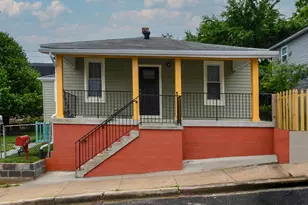
This is a carousel with tiles that activate property listing cards. Use the previous and next buttons to navigate.
1/1
$240,000
This is a carousel with tiles that activate property listing cards. Use the previous and next buttons to navigate.
1/1
Property Description
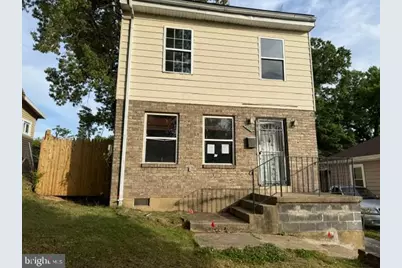
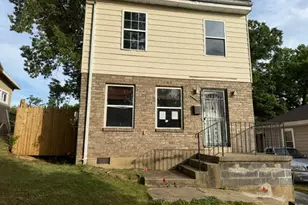
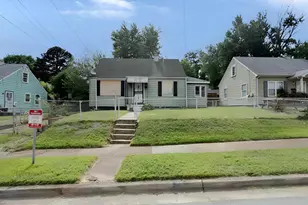
HUD-Owned Property: Case No. 249-524438 * Equal Housing Opportunity * Detached, Two-Level property with Living Room, Half Bath, Kitchen and Dining on Main Level * There are Three (3) Bedrooms and One (1) Full Bath on the Upper Level * HUD Homes are SOLD AS-IS. There are No Representations...No Guarantees...No Warranties * NO REPAIRS are allowed prior to the transaction closing...Violators may be Subject to Penalties * Additional Information regarding the property to include Property Disclosures, Property Condition Report, etc and purchasing HUD-Owned homes is available on the HUDhomestore website * Bids are placed online on the HUDhomestore website by HUD-registered Broker/Agents...Broker Must Possess a Valid NAID Number in order to place the online bid. Property is manaaged by KMM Realty * Bidding now Open to ALL BIDDERS!!
Full Property Details
Full Property Details for 5707 Davey St
General
- Sold For: $240,000
- Taxes: $4,575 (2025)
- Status: Closed
- Type: Single Family
- Source: BrightMLSMidAtlantic
- MLS ID: MDPG2203482
- Added to Site: 51 day(s) ago
Rooms
Bathrooms
- Total Bathrooms: 2
- Full Bathrooms: 1
- Half Bathrooms: 1
- Upper Floor Baths: 2
- Upper - Full Baths: 1
- Upper - 1/2 Baths: 1
Bedrooms
- Total Bedrooms: 3
- Bedrooms Upper: 3
Parking
- Parking Type: Driveway
Location
- County: PRINCE GEORGES
- Subdivision: MARYLAND PARK
- Driving Directions: Use Your Preferred Navigation Platform
School Information
- School District: Prince George's County Public Schools
Heating & Cooling
- Central air: Yes
- Cooling Type: Central A/C
- Cooling Fuel: Electric
- Heating Type: Forced Air
- Heating Fuel: Natural Gas
- Water Heater: Natural Gas
Utilities
- Sewer: Public Sewer
- Water: Public
Structural Information
- Architectural Style: Colonial
- Structure Type: Detached
- Construction: Combination
- Foundation: Other, Slab
- Stories Description: Upper 1
- Square Feet: 1,240
- Sq. Ft. Source: Assessor
- Living Area: 1,240 Sq. Ft.
- Finished Above Grnd: 1,240 Sq. Ft.
- Year Built: 1974
- Year Built Source: Assessor
Lot Features
- Lot Size (Acres): 0.1
- Lot Size (Sq. Ft.): 4,240
- Lot Size Source: Assessor
- Zoning: RSF65
Financial Considerations
- Price Per Sq. Ft.: $181.45
- Assessment Year: 2026
- County Tax: $3,424
- County Tax Freq: Annually
- Tax w/Assessment: $333,100
- Tax Amount: $4,575
- Tax Year: 2025
- Terms: Bank Owned/REO
- Tax Total Finished Sq. Ft.: 1240
Disclosures and Reports
- Ownership: Fee Simple
- Bank-owned: Yes
Listed by Isabelle Williams And Associates, Isabelle Williams-Brown
Sold by Coachmen Properties, LLC, Samuel J Cooper

Get Pre-Approved Today
Schools
Schools serving 5707 Davey St
School District:Prince George's County Public Schools
| Name | Grades | Distance |
|---|---|---|
Carmody Hills Elementary School 401 Jadeleaf Avenue, Capitol Heights, MD 20743 | PK-6 | 1.1 mi |
G. James Gholson Middle School 900 Nalley Rd, Greater Landover, MD 20785 | 6-8 | 2 mi |
Central High School, Capitol Heights, MD 200 Cabin Branch Road, Capitol Heights, MD 20743 | 9-12 | 1 mi |
Disclaimer:
School attendance boundaries provided by ATTOM Data Solutions and are for reference only. Contact the school directly to verify enrollment eligibility.
Price & Sales History for 5707 Davey St
Date
Details
Price
Change
Source
7/22/2026
Sold
$240,000
6.67%
MLS
6/08/2026
Listed
$225,000
—
MLS
Disclaimer: Historical sales information is derived from public records provided by the county offices. Information is not guaranteed and should be independently verified.
5707 Davey Street, Capitol Heights, MD 20743 (MLS# MDPG2203482) is a Single Family property that was sold at $240,000 on July 22, 2026. Want to learn more about 5707 Davey Street? Do you have questions about finding other Single Family real estate for sale in Capitol Heights? You can browse all Capitol Heights real estate or contact a Coldwell Banker agent to request more information.