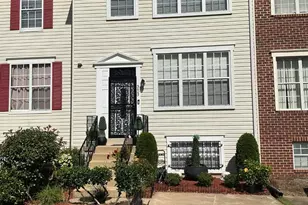
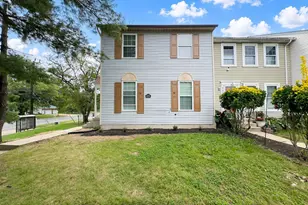
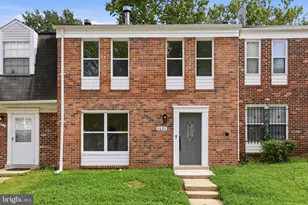
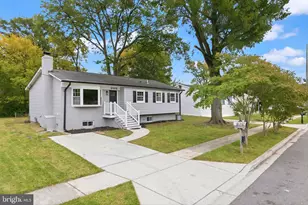
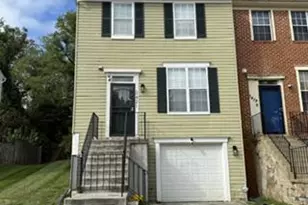
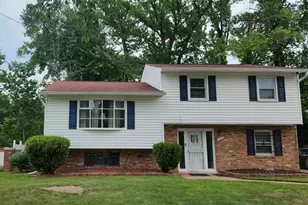
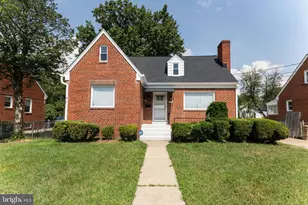
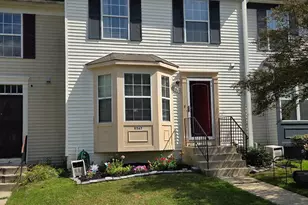
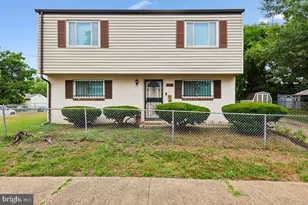
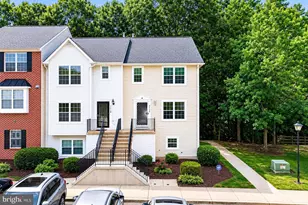
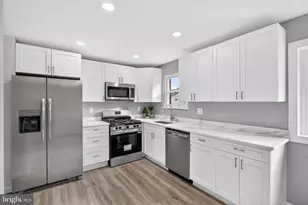
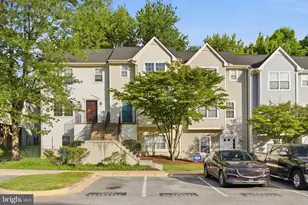
Full Property Details for 6853 Jade Ct
General
- Sold For: $365,000
- HOA FEE: $85/month
- Taxes: $4,462 (2026)
- Status: Closed
- Type: Townhouse
- Source: BrightMLSMidAtlantic
- MLS ID: MDPG2211288
- Added to Site: 98 day(s) ago
Interior
- Number of Rooms: 11
- Interior Features: Breakfast Area, Carpet, Dining Area, Entry Level Bedroom, Floor Plan - Traditional, Intercom, Kitchen - Table Space, Pantry, Walk-in Closet(s)
- Appliances: Cooktop, Dishwasher, Disposal, Dryer, Exhaust Fan, Range Hood, Refrigerator, Washer, Water Heater
- Flooring: Hardwood, Other, Carpet, Laminated
Rooms
- Total Bathrooms: 4
- Full Bathrooms: 2
- Half Bathrooms: 2
- Upper Floor Baths: 2
- Upper - Full Baths: 2
- Main Floor Baths: 1
- Main - 1/2 Baths: 1
- Lower Floor Baths: 1
- Lower - 1/2 Baths: 1
- Total Bedrooms: 4
- Bedrooms Upper: 3
- Bedrooms Lower: 1
Additional Information
Exterior
- Exterior Features: Exterior Lighting, Outbuilding(s), Street Lights
- Porch/Patio/Deck: Deck(s)
Parking
- Assigned Spaces: 2
- Parking Features: Assigned
- Parking Type: On Street
Location
- County: PRINCE GEORGES
- Subdivision: YORKSHIRE KNOLLS
- Cross Streets: Seat Pleasant Drive
- Driving Directions: WEST ON MLK TOWARDS THE DISTRICT. LEFT ON HILL ROAD, RIGHT ON SEAT PLEASANT DR LEFT ON TO JADE CT
School Information
- School District: Prince George's County Public Schools
Community
- Association: Yes
- Assoc. Name: YORKSHIRE KNOLLS
- Assoc. Fees Include: Management
Heating & Cooling
- Central air: Yes
- Cooling Type: Central A/C
- Cooling Fuel: Electric
- Heating Type: 90% Forced Air
- Heating Fuel: Natural Gas
- Water Heater: Natural Gas
Utilities
- Sewer: Public Sewer
- Water: Public
- Utility Description: Natural Gas Available, Sewer Available, Water Available, Electric Available, Cable TV Available
Structural Information
- Architectural Style: Traditional
- Structure Type: Interior Row/Townhouse
- Construction: Aluminum Siding
- Basement: Yes
- Basement Desc.: Walkout Level
- Foundation: Other
- Roof: Shingle
- Walls/Ceilings: Dry Wall
- Windows: Insulated
- Doors: Storm, Sliding Glass
- Entry Floor Number: 1
- Stories/Levels: 3
- Stories Description: Lower 1, Main, Upper 1
- Square Feet: 1,300
- Sq. Ft. Source: Assessor
- Living Area: 1,300 Sq. Ft.
- Finished Above Grnd: 1,300 Sq. Ft.
- Year Built: 1997
- Year Built Source: Assessor
- Property Condition: Very Good
Unit Information
- Bathrooms-Lower: 1
- Bedrooms-Lower: 1
Additional Structures
- Other Structures: Shed Row
Lot Features
- Lot Size (Acres): 0.03
- Lot Size (Sq. Ft.): 1,500
- Lot Size Source: Assessor
- Zoning: RSFA
Financial Considerations
- Price Per Sq. Ft.: $288.46
- Association Fee: $85
- Assoc Fee Freq.: Monthly
- Assessment Year: 2026
- Tax w/Assessment: $309,600
- Tax Amount: $4,462
- Tax Year: 2026
- Terms: Standard Sale
- Tax Total Finished Sq. Ft.: 1300
Disclosures and Reports
- Ownership: Fee Simple
- Lot Number: 46
Listed by Samson Properties, Doretha Wilson and Samson Properties, Sherry L McAllister
Sold by Gallery Collective, Thomas N Mathis