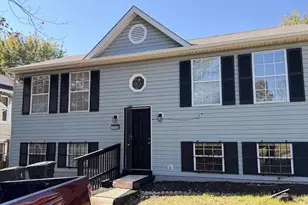
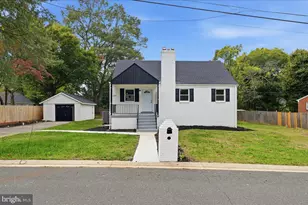
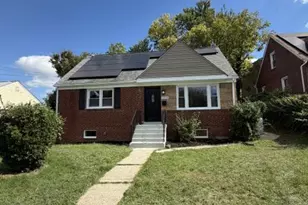
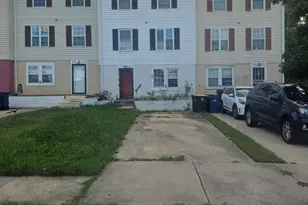
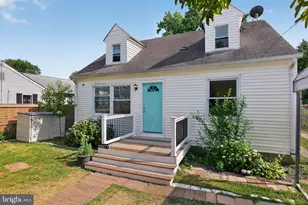
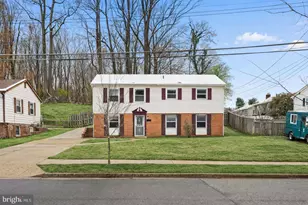
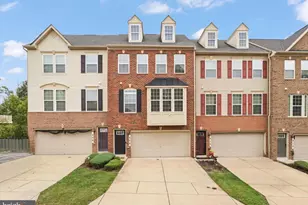
Full Property Details for 708 Iona Terrace
General
- Sold For: $425,000
- Taxes: $4,881 (2026)
- Status: Closed
- Type: Single Family
- Source: BrightMLSMidAtlantic
- MLS ID: MDPG2204678
- Added to Site: 139 day(s) ago
Interior
- Interior Features: Bathroom - Walk-In Shower, Combination Dining/Living, Efficiency, Floor Plan - Open, Kitchen - Galley, Recessed Lighting, Upgraded Countertops, Wood Floors, Other
- Appliances: Built-In Microwave, Dishwasher, Disposal, Dryer - Front Loading, Energy Efficient Appliances, Exhaust Fan, Oven - Self Cleaning, Refrigerator, Washer - Front Loading, Water Heater
- Flooring: Hardwood
Rooms
- Total Bathrooms: 2
- Full Bathrooms: 2
- Upper Floor Baths: 1
- Upper - Full Baths: 1
- Lower Floor Baths: 1
- Lower - Full Baths: 1
- Total Bedrooms: 4
- Bedrooms Upper: 3
- Bedrooms Lower: 1
- Laundry: Basement, Dryer In Unit, Washer In Unit
Additional Information
- Security/Safety: Main Entrance Lock, Smoke Detector
Exterior
- Exterior Features: Extensive Hardscape, Secure Storage, Other
- Porch/Patio/Deck: Patio(s)
Parking
- Parking Features: Concrete Driveway
- Parking Type: Driveway
Location
- County: PRINCE GEORGES
- Subdivision: WILBURN ESTATES
- Cross Streets: Wilburn Dr
- Driving Directions: From Addison Rd (south), left on Wilburn Dr, proceed to end, rt onto Iona, house on your immediate left.
- Location Details: Suburban
School Information
- School District: Prince George's County Public Schools
Community
- Pets Allowed: Yes
- Pets: No Pet Restrictions
Heating & Cooling
- Central air: Yes
- Cooling Type: Central A/C
- Cooling Fuel: Electric
- Heating Type: Forced Air, Heat Pump(s)
- Heating Fuel: Electric
- Water Heater: Natural Gas
Utilities
- Sewer: Public Sewer
- Water: Public
- Utility Description: Cable TV Available, Under Ground, Natural Gas Available, Electric Available
Structural Information
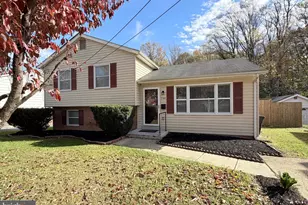
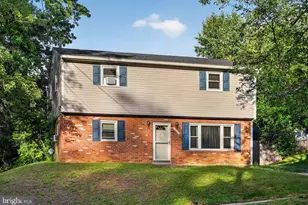
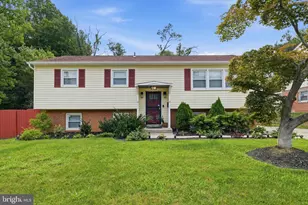
- Architectural Style: Split Level
- Structure Type: Detached
- Construction: Frame
- Basement: Yes
- Basement Entrance: Yes
- Basement Desc.: Space For Rooms, Rear Entrance, Outside Entrance, Improved, Fully Finished, Connecting Stairway
- Foundation: Other
- Roof: Asphalt
- Walls/Ceilings: Dry Wall
- Windows: Double Pane
- Doors: Sliding Glass, Storm
- Stories Description: Lower 1, Main, Upper 1
- Square Feet: 2,096
- Sq. Ft. Source: Estimated
- Living Area: 2,096 Sq. Ft.
- Finished Above Grnd: 1,568 Sq. Ft.
- Finished Below Grnd: 528 Sq. Ft.
- Year Built: 1967
- Year Built Source: Assessor
- Property Condition: Very Good
Unit Information
- Bathrooms-Lower: 1
- Bedrooms-Lower: 1
Additional Structures
- Other Structures: Storage Barn/Shed
Lot Features
- Property View: Street, Trees/Woods
- Lot Size (Acres): 0.24
- Lot Size (Sq. Ft.): 10,342
- Lot Size Source: Assessor
- Street/Road Desc.: Approved, Black Top
- Zoning: RSF65
- Lot Description: Backs to Trees, Rear Yard, Trees/Wooded, Other
- Fencing (Description): Rear, Partially
Financial Considerations
- Price Per Sq. Ft.: $271.05
- Assessment Year: 2026
- Tax w/Assessment: $363,700
- Tax Amount: $4,881
- Tax Year: 2026
- Terms: Standard Sale
Disclosures and Reports
Listed by Washington Realty Centre, LLC., Maurice Berry
Sold by Realty One Group Performance, LLC, Charnise Calhoun Carter