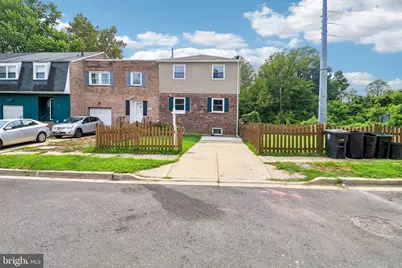
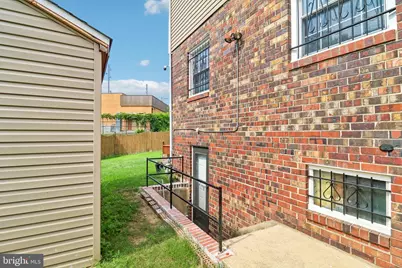
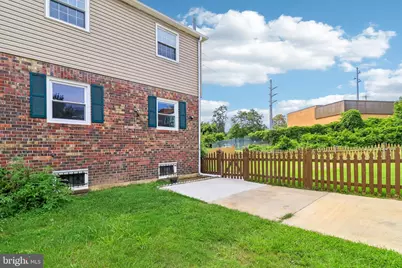
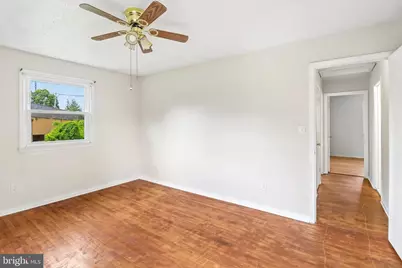
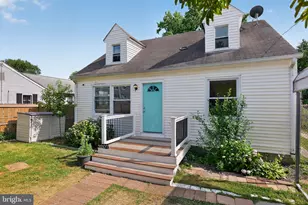
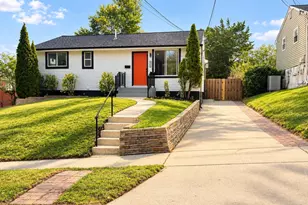
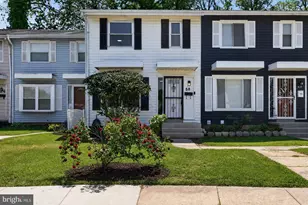
Full Property Details for 7303 Calder Dr
General
- Price: $340,000
- HOA FEE: $108/month
- Taxes: $4,353 (2026)
- Status: Active
- Type: Townhouse
- Source: BrightMLSMidAtlantic
- MLS ID: MDPG2215578
- Updated: 10/17/2026
- Added to Site: 51 day(s) ago
Interior
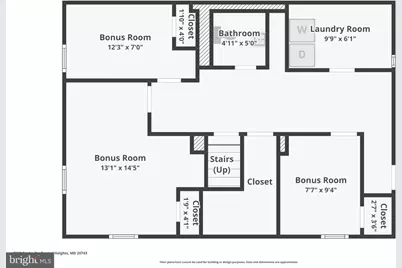
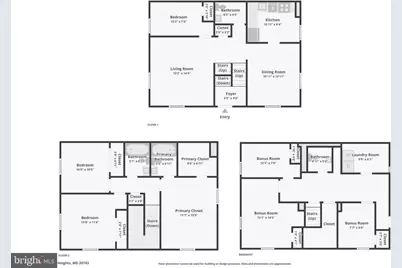
- Number of Rooms: 11
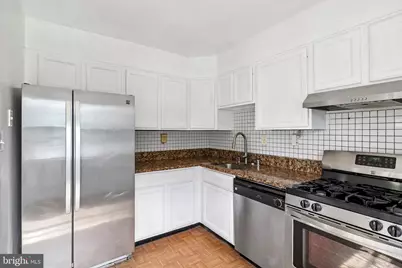
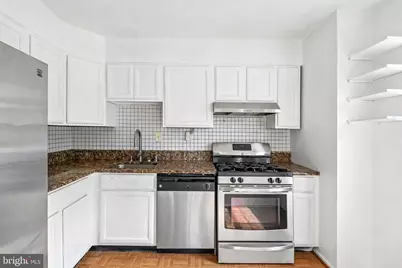
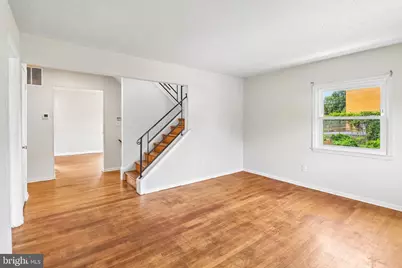
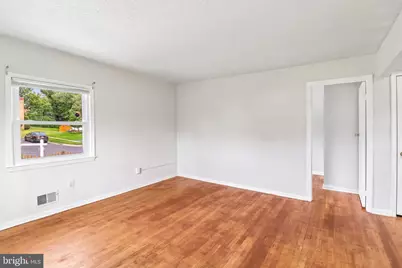
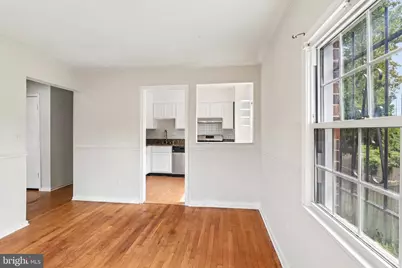
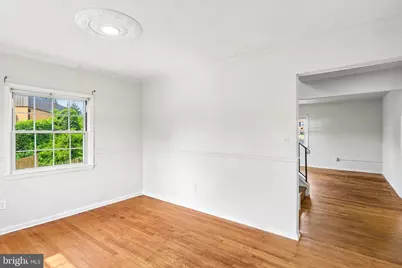
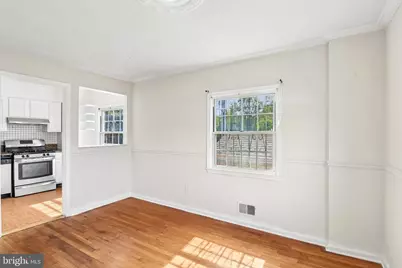
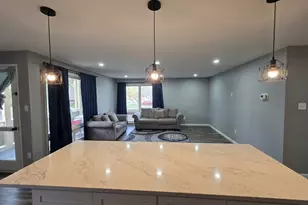
- Rooms/Areas: Living Room, Dining Room, Kitchen, Family Room
Rooms
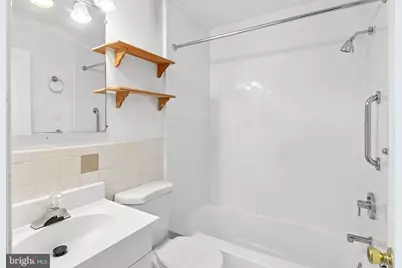
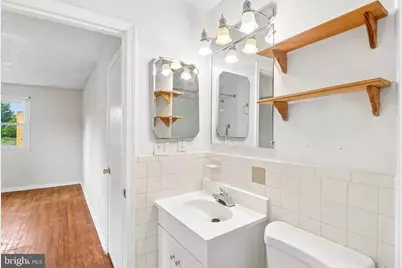
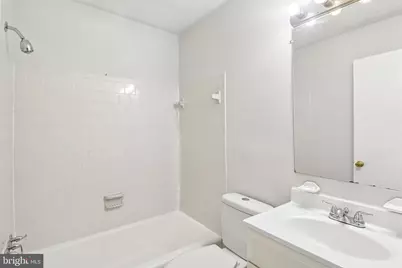
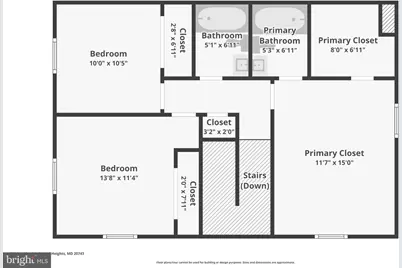
- Total Bathrooms: 4
- Full Bathrooms: 2
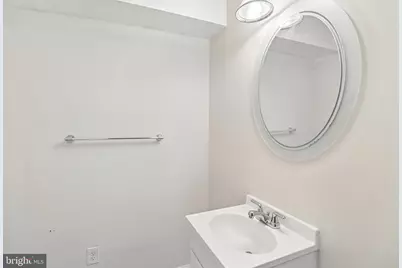
- Half Bathrooms: 2
- Upper Floor Baths: 2
- Upper - Full Baths: 2
- Main Floor Baths: 1
- Main - 1/2 Baths: 1
- Lower Floor Baths: 1
- Lower - 1/2 Baths: 1
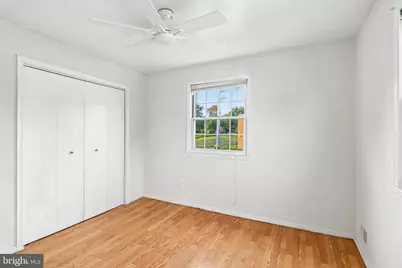
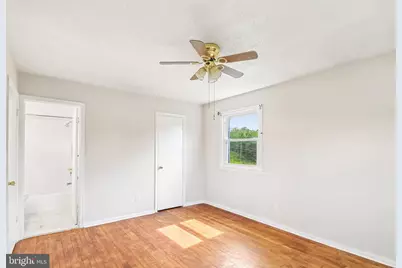
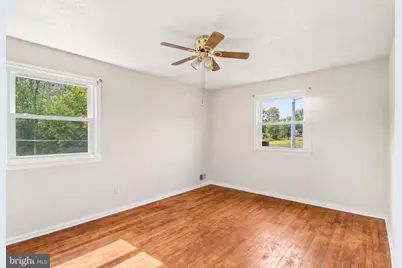
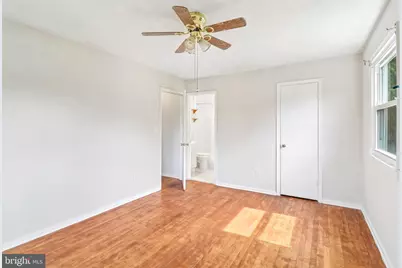
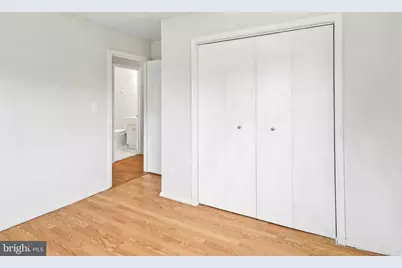
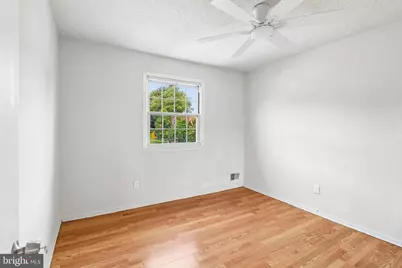
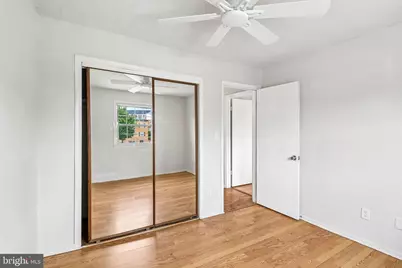
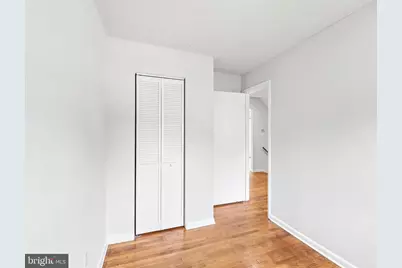
- Total Bedrooms: 3
- Bedrooms Upper: 3
Additional Information
- Security/Safety: Security System
Parking
Location
- County: PRINCE GEORGES
- Subdivision: MILLWOOD TOWNE
- Driving Directions: Google
School Information
- School District: Prince George's County Public Schools
Community
- Association: Yes
- Assoc. Name: MILLWOOD COMMUNITY ASSOCIATION
- Pets Allowed: Yes
- Pets: No Pet Restrictions
Heating & Cooling
- Cooling Type: Other
- Cooling Fuel: Electric
- Heating Type: Forced Air
- Heating Fuel: Natural Gas
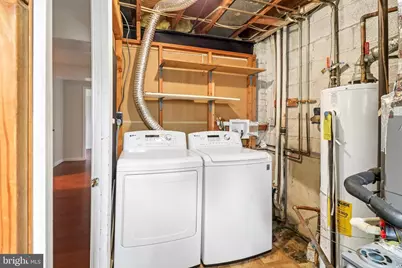
- Water Heater: Natural Gas
Utilities
- Sewer: Public Sewer
- Water: Public
Structural Information
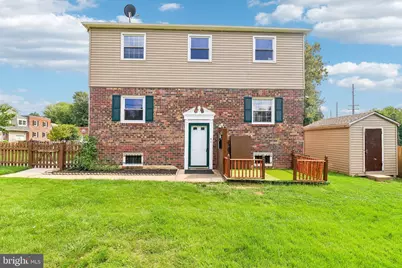
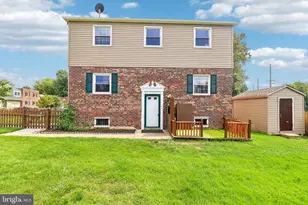
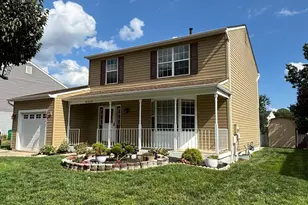
- Architectural Style: Colonial
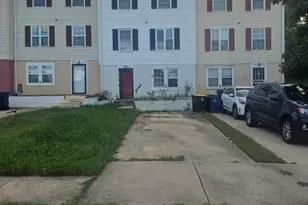
- Structure Type: End of Row/Townhouse
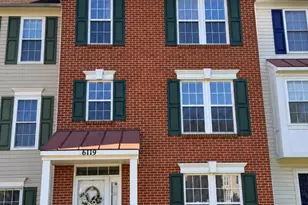
- Construction: Brick, Vinyl Siding
- Basement: Yes
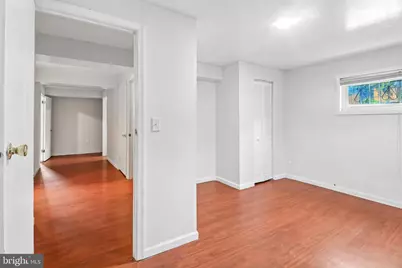
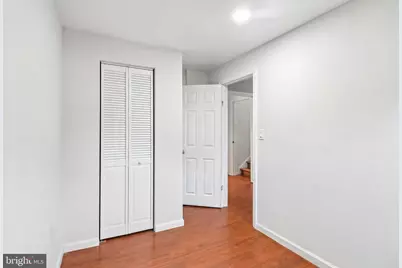
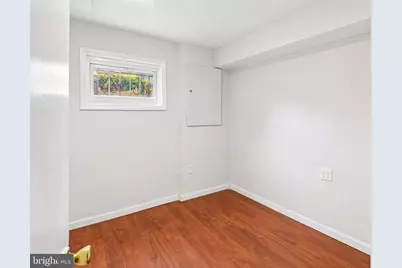
- Basement Desc.: Full, Fully Finished, Walkout Stairs
- Foundation: Slab
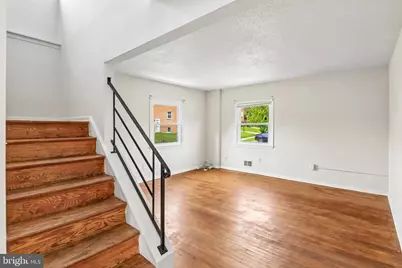
- Stories Description: Lower 1, Main, Upper 1
- Square Feet: 1,518
- Sq. Ft. Source: Assessor
- Living Area: 1,518 Sq. Ft.
- Finished Above Grnd: 1,518 Sq. Ft.
- Year Built: 1970
- Year Built Source: Estimated
Unit Information
Lot Features
- Lot Size (Acres): 0.11
- Lot Size (Sq. Ft.): 4,804
- Lot Size Source: Estimated
- Zoning: RSFA
Financial Considerations
- Price Per Sq. Ft.: $223.98
- Association Fee: $108
- Assoc Fee Freq.: Monthly
- Assessment Year: 2026
- County Tax: $3,258
- County Tax Freq: Annually
- Tax w/Assessment: $305,000
- Tax Amount: $4,353
- Tax Year: 2026
- Tax Total Finished Sq. Ft.: 1518
Disclosures and Reports
- Ownership: Fee Simple
- Inclusions: Alarm System, Ceiling Fan(s) #3, Central Vacuum, Clothes Dryer, Clothes Washer, Cooktop, Dishwasher, Garbage Disposal, Microwave, Refrigerator(s) #1, Screens, Shades/Blinds, Storage Shed(s) #1, Storm Doors, Storm Windows, Stove or Range
- Lot Number: 47
Listed by Samson Properties, Gwendolyn Epps-Childs