This is a carousel with tiles that activate property listing cards. Use the previous and next buttons to navigate.
1/1
$825,000
This is a carousel with tiles that activate property listing cards. Use the previous and next buttons to navigate.
1/1
Property Description
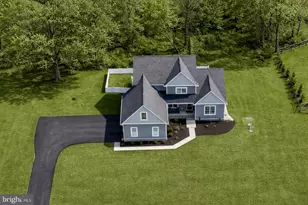
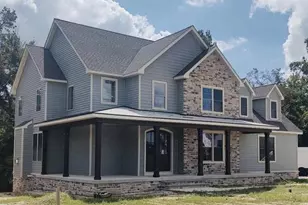
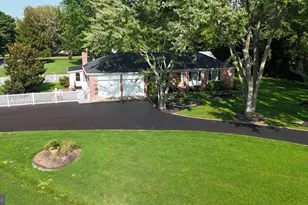
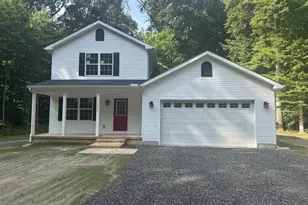
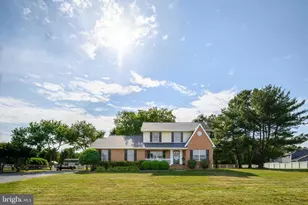
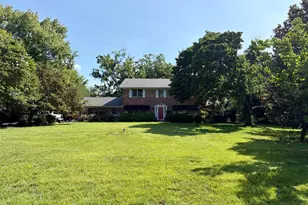
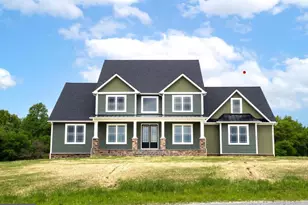
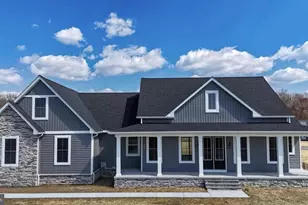
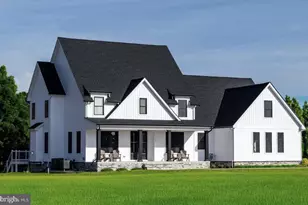
Discover an exquisite blend of modern luxury and serene living in this stunning home nestled within the prestigious Willow Branch East community. Built in 2022, this exceptional home boasts 3,011 square feet of meticulously designed space, offering an unparalleled lifestyle for those who appreciate the finer things in life. There is also approximately 1478sf of unfinished basement. Step inside to find an open floor plan that seamlessly integrates the living, dining, and kitchen areas, creating an inviting atmosphere perfect for both entertaining and everyday living. The gourmet kitchen is a chef's dream, featuring high-end stainless steel appliances, including a built-in microwave, down-draft cooktop, and wall oven, all complemented by a spacious island and ample table space. The elegant dining area and formal dining/office room provide the perfect backdrop for memorable gatherings. The heart of the home is the family room, where a stunning gas fireplace with glass doors and a stylish mantel creates a warm and inviting focal point. Recessed lighting and ceiling fans enhance the ambiance, while luxury vinyl plank flooring adds a touch of sophistication throughout. This residence offers four generously sized bedrooms, including a main-level bedroom for convenience. The primary suite is a true retreat, featuring a lavish en-suite bathroom and expansive walk-in closets. Step outside to your own personal oasis, where a spacious deck overlooks a beautiful yard that backs to tranquil trees, providing a serene escape from the hustle and bustle of daily life. The 1.42-acre lot offers ample space for outdoor activities and gatherings, while the attached side-entry garage and asphalt driveway provide convenience and curb appeal. Additional highlights include a main-floor laundry room, a tankless water heater for endless hot water, and an unfinished walkout basement with a Sauna and endless potential for customization. Enjoy relaxing in the outdoor Hot Tub located just steps away from the Sauna. This home is not just a residence; it's a lifestyle choice that embodies luxury, comfort, and tranquility. Also included are 6 wall mounted TV's, Sauna, Hot Tub and a one year home warranty. Easy commute to DC, the Western Shore and the Eastern Shore beaches. Sellers are offering a $5000.00 allowance for paint.
Full Property Details
Full Property Details for 115 Thicket Ct
General
- Sold For: $825,000
- Taxes: $4,547 (2024)
- Status: Closed
- Type: Single Family
- Source: BrightMLSMidAtlantic
- MLS ID: MDQA2016544
- Added to Site: 166 day(s) ago
Interior
- Number of Rooms: 13
- Rooms/Areas: Dining Room, Bedroom 2, Bedroom 3, Kitchen, Family Room, Foyer, Bedroom 1, Laundry, Bathroom 1, Bathroom 2, Half Bath
- Interior Features: Ceiling Fan(s), Combination Kitchen/Dining, Dining Area, Entry Level Bedroom, Family Room Off Kitchen, Floor Plan - Open, Formal/Separate Dining Room, Kitchen - Island, Kitchen - Table Space, Primary Bath(s), Recessed Lighting, Sprinkler System, Walk-in Closet(s)
- Fireplace: Yes
- Number of Fireplaces: 1
- Fireplace(s): Fireplace - Glass Doors, Gas/Propane, Mantel(s)
- Appliances: Built-In Microwave, Cooktop - Down Draft, Dishwasher, Dryer, Oven - Wall, Refrigerator, Stainless Steel Appliances, Washer, Water Heater - Tankless
- Flooring: Luxury Vinyl Plank
Rooms
Bathrooms
- Total Bathrooms: 4
- Full Bathrooms: 3
- Half Bathrooms: 1
- Upper Floor Baths: 2
- Upper - Full Baths: 2
- Main Floor Baths: 2
- Main - Full Baths: 1
- Main - 1/2 Baths: 1
Bedrooms
- Total Bedrooms: 4
- Bedrooms Upper: 3
- Bedrooms Main & Up: 1
Other Rooms
- Laundry: Main Floor
Exterior
- Exterior Features: Sidewalks
- Porch/Patio/Deck: Deck(s)
Parking
- Garage: Yes
- Garage Spaces: 2
- Total Spaces: 2
- Parking Features: Asphalt Driveway
- Parking Type: Attached Garage, Driveway
- Garage Description: Garage - Side Entry, Garage Door Opener
Location
- County: QUEEN ANNES
- Subdivision: WILLOW BRANCH EAST
- Driving Directions: Head N. on US 301, turn right onto Hayden Rd., Take a slight left turn onto Clarks Corner Rd, Turn Right onto Willow Branch Rd, Turn left onto Songbird Ln, Turn right on Thicket Ct. Home will be on the left.
School Information
- School District: Queen Anne's County Public Schools
- Elementary School: Centreville
- Middle School: Centreville
- High School: Queen Anne's County
Community
- Association: Yes
Heating & Cooling
- Central air: Yes
- Cooling Type: Attic Fan, Central A/C, Heat Pump(s), Zoned
- Cooling Fuel: Electric
- Heating Type: Heat Pump - Gas BackUp
- Heating Fuel: Propane - Leased
- Water Heater: Instant Hot Water, Propane
Utilities
- Sewer: Septic Pump
- Water: Well
- Utility Description: Propane
Structural Information
- Architectural Style: Contemporary
- Structure Type: Detached
- Builder: Mike's Custom Homes
- Construction: Vinyl Siding
- Basement: Yes
- Basement Entrance: Yes
- Basement Desc.: Interior Access, Outside Entrance, Rear Entrance, Unfinished, Walkout Level
- Foundation: Block
- Roof: Architectural Shingle
- Walls/Ceilings: 2 Story Ceilings
- Stories Description: Main, Upper 1
- Square Feet: 4,489
- Sq. Ft. Source: Estimated
- Living Area: 3,011 Sq. Ft.
- Finished Above Grnd: 3,011 Sq. Ft.
- Basement Finished: 0%
- Year Built: 2022
- Year Built Source: Estimated
- Property Condition: Excellent
Lot Features
- Lot Size (Acres): 1.42
- Lot Size (Sq. Ft.): 61,855
- Lot Size Source: Estimated
- Zoning: AG
- Lot Description: Backs to Trees, Landscaping
- Fencing (Description): Partially, Privacy, Vinyl
Financial Considerations
- Price Per Sq. Ft.: $273.96
- Assoc Fee Freq.: Annually
- Assessment Year: 2024
- County Tax: $4,547
- County Tax Freq: Annually
- Tax w/Assessment: $514,833
- Tax Amount: $4,547
- Tax Year: 2024
- Terms: Standard Sale
- Tax Total Finished Sq. Ft.: 3011
Disclosures and Reports
- Ownership: Fee Simple
- Lot Number: 30
Listed by Benson & Mangold, LLC, Darlene C Wheatley
Sold by Samson Properties, Jarnell Preston Foster

Get Pre-Approved Today
Schools
Schools serving 115 Thicket Ct
School District:Queen Annes County Public Schools
| Name | Grades | Distance |
|---|---|---|
Kennard Elementary School 420 Little Kidwell Avenue, Centreville, MD 21617 | 3-5 | 6.8 mi |
Centreville Elementary School, Centreville, MD 213 Homewood Avenue, Centreville, MD 21617 | PK-2 | 7 mi |
Centreville Middle School 231 Ruthsburg Road, Centreville, MD 21617 | 6-8 | 6.2 mi |
Queen Anne's County High School 125 Ruthsburg Road, Centreville, MD 21617 | 9-12 | 6.7 mi |
Disclaimer:
School attendance boundaries provided by ATTOM Data Solutions and are for reference only. Contact the school directly to verify enrollment eligibility.
Price & Sales History for 115 Thicket Ct
Date
Details
Price
Change
Source
7/21/2026
Sold
$825,000
0.01%
MLS
5/18/2026
Price Reduced
$824,900
-1.68%
MLS
4/17/2026
Price Reduced
$839,000
-1.28%
MLS
3/27/2026
Listed
$849,900
—
MLS
Disclaimer: Historical sales information is derived from public records provided by the county offices. Information is not guaranteed and should be independently verified.
115 Thicket Court, Centreville, MD 21617 (MLS# MDQA2016544) is a Single Family property that was sold at $825,000 on July 21, 2026. Want to learn more about 115 Thicket Court? Do you have questions about finding other Single Family real estate for sale in Centreville? You can browse all Centreville real estate or contact a Coldwell Banker agent to request more information.