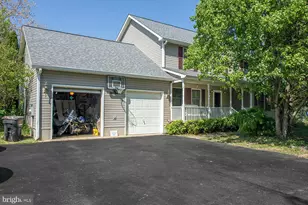
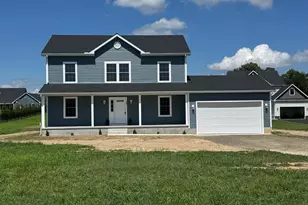
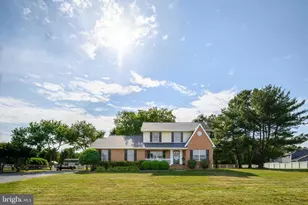
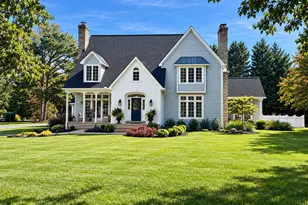
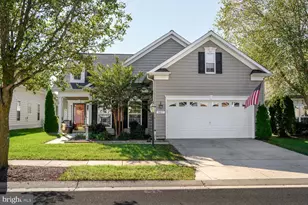
Full Property Details for 130 Opera Ct
General
- Price: $549,000
- HOA FEE: $290/month
- Taxes: $6,466 (2026)
- Status: Pending
- Type: Single Family
- Source: BrightMLSMidAtlantic
- MLS ID: MDQA2017696
- Updated: 9/25/2026
- Added to Site: 86 day(s) ago
Interior
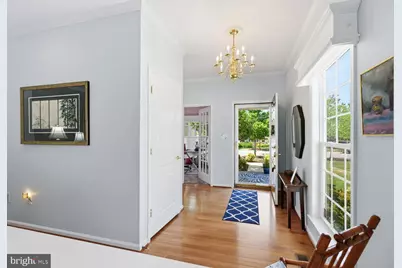
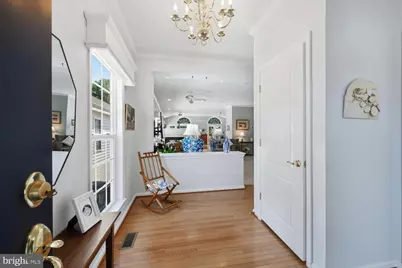
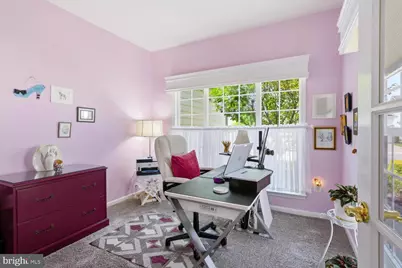
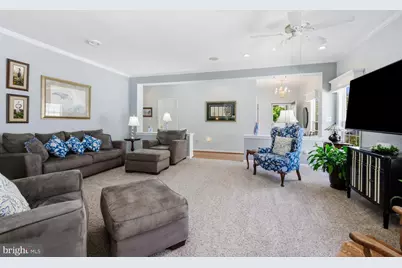
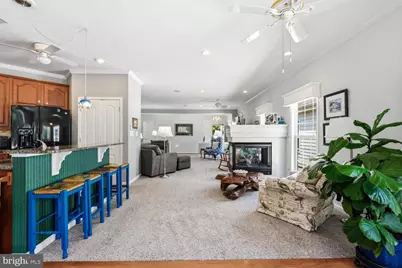
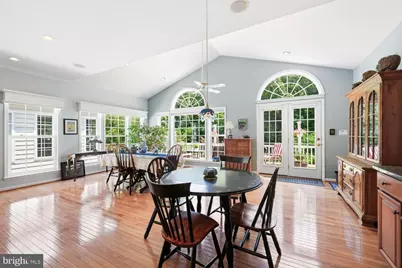
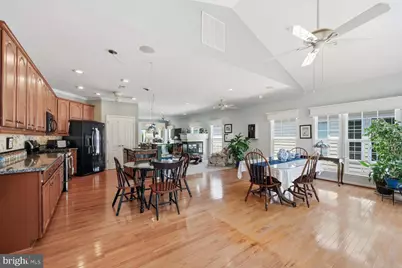
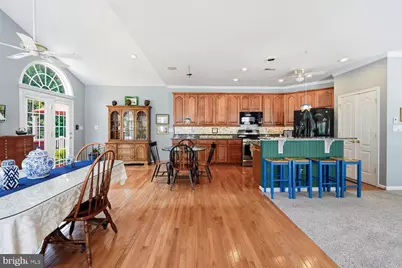
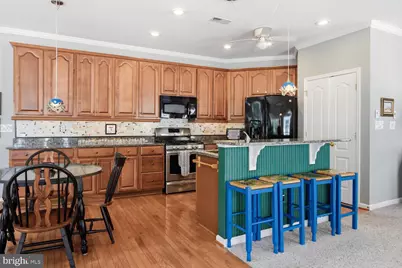
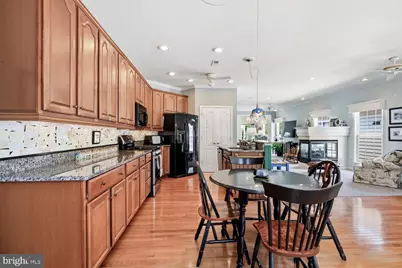
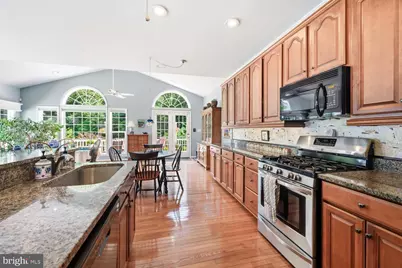
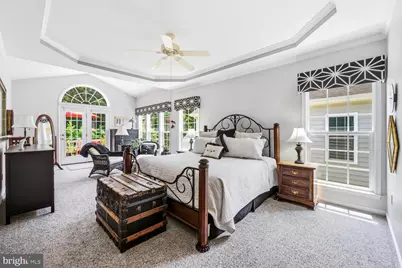
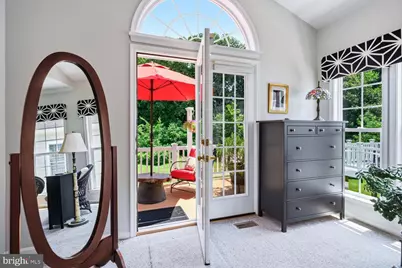
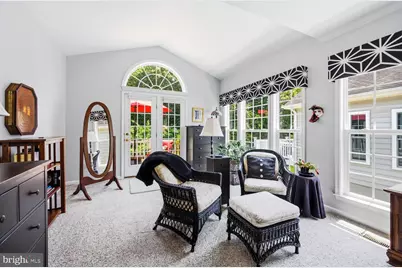
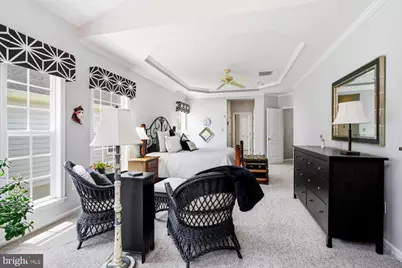
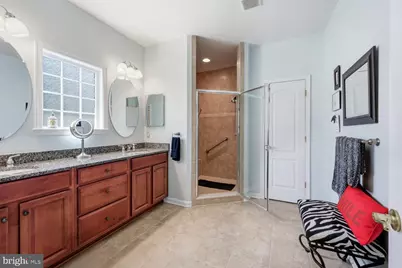
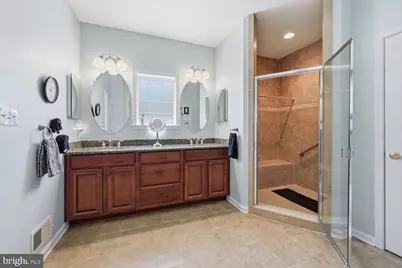
- Interior Features: Bathroom - Walk-In Shower, Carpet, Ceiling Fan(s), Combination Dining/Living, Combination Kitchen/Dining, Crown Moldings, Dining Area, Entry Level Bedroom, Family Room Off Kitchen, Floor Plan - Open, Kitchen - Gourmet, Kitchen - Island, Pantry, Primary Bath(s), Recessed Lighting, Upgraded Countertops, Walk-in Closet(s), Wood Floors
- Fireplace: Yes
- Number of Fireplaces: 1
- Fireplace(s): Double Sided, Gas/Propane
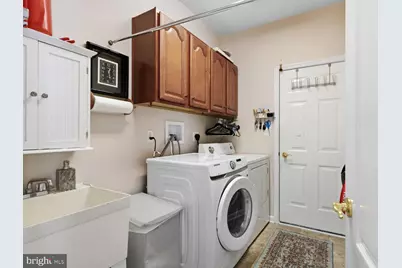
- Appliances: Built-In Microwave, Dishwasher, Disposal, Dryer - Electric, Washer - Front Loading, Refrigerator, Stove, Water Heater
- Flooring: Carpet, Ceramic Tile, Concrete, Hardwood
Rooms
- Total Bathrooms: 3
- Full Bathrooms: 3
- Main Floor Baths: 2
- Main - Full Baths: 2
- Lower Floor Baths: 1
- Lower - Full Baths: 1
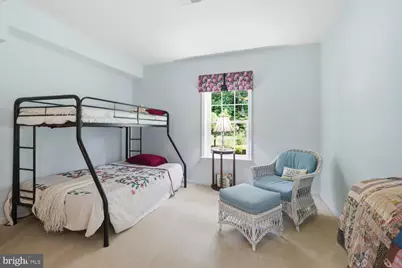
- Total Bedrooms: 4
- Bedrooms Lower: 1
- Bedrooms Main & Up: 3
Additional Information
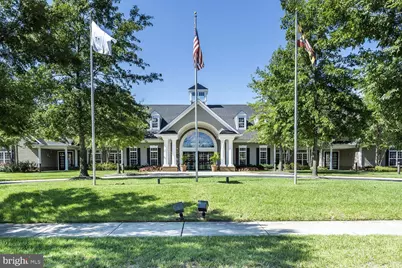
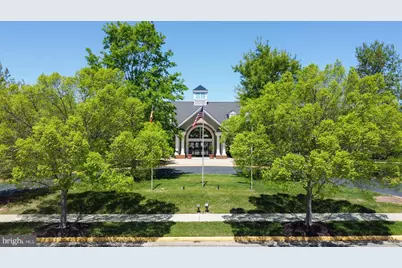
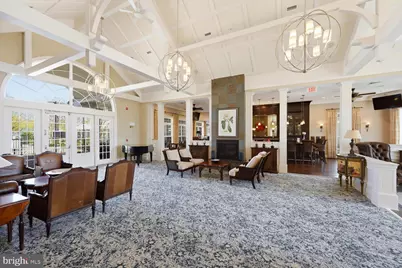
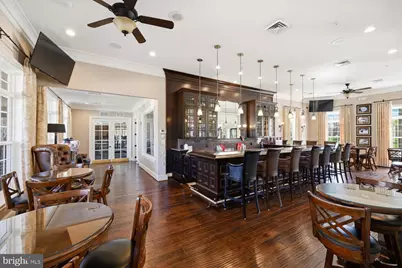
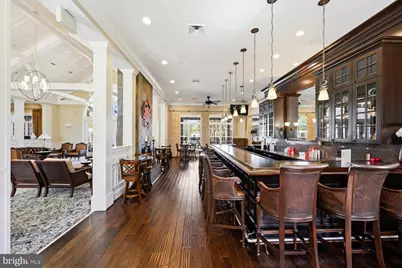
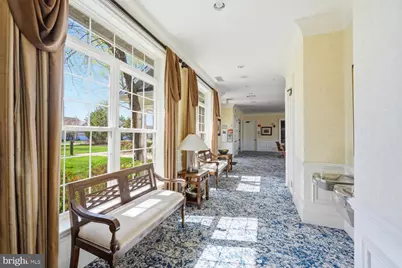
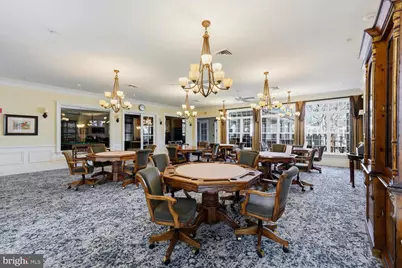
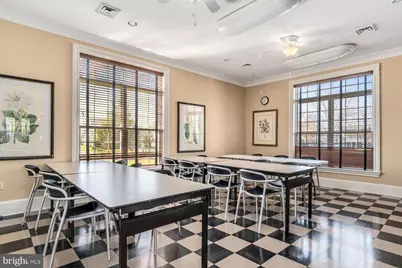
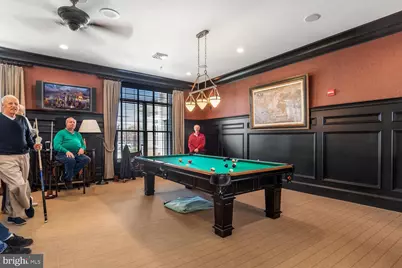
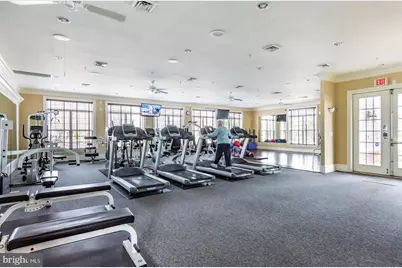
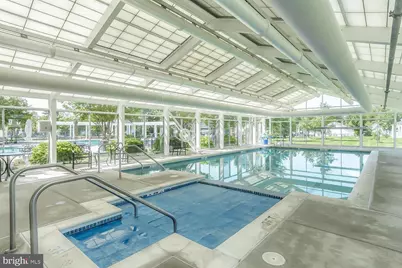
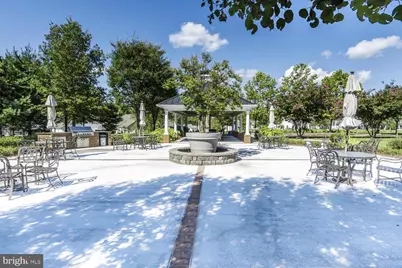
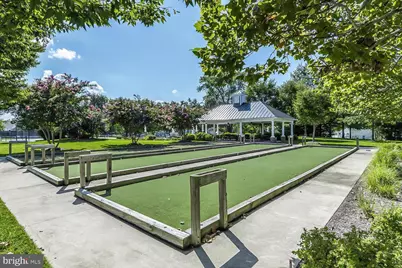
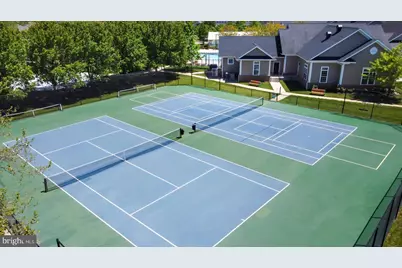
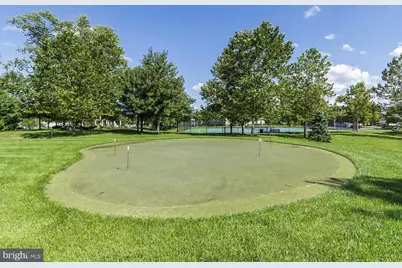
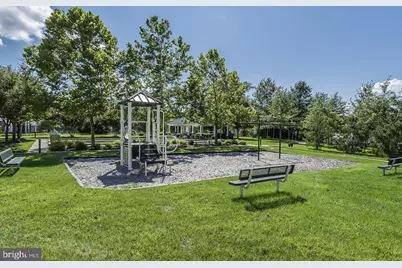
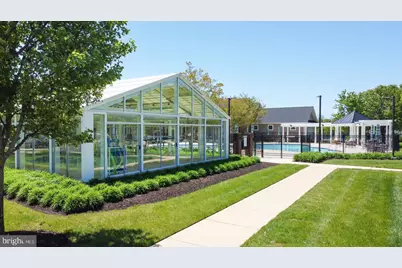
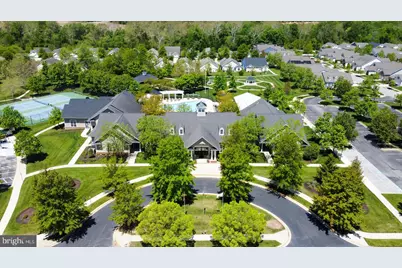
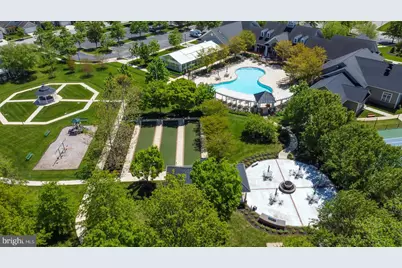
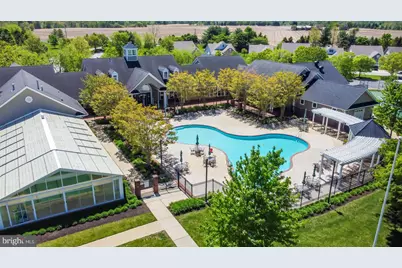
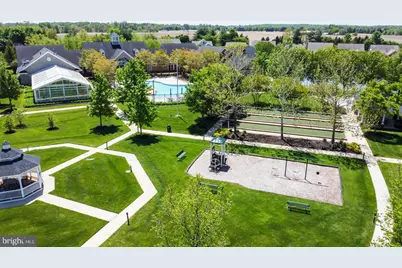
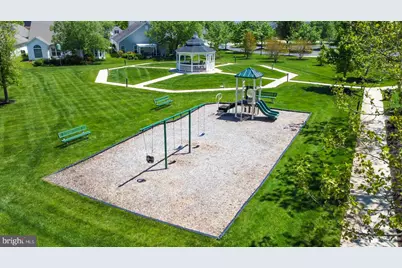
- Shared Amenities: Bar/Lounge, Bike Trail, Billiard Room, Club House, Common Grounds, Dining Rooms, Fitness Center, Game Room, Hot tub, Jog/Walk Path, Meeting Room, Party Room, Pickleball Courts, Picnic Area, Pool - Indoor, Pool - Outdoor, Putting Green, Tennis Courts, Tot Lots/Playground
- Shared Pool: Yes
- Pool: Yes
Exterior
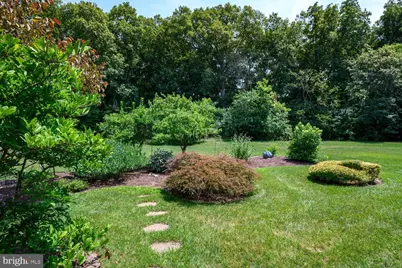
- Exterior Features: Sidewalks, Street Lights, Underground Lawn Sprinkler
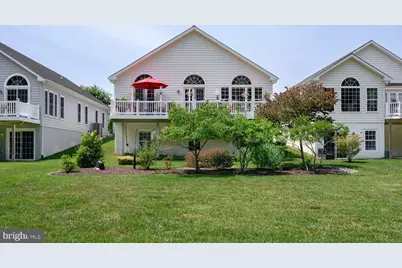
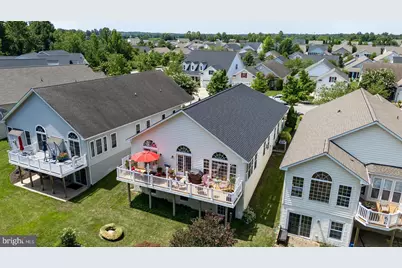
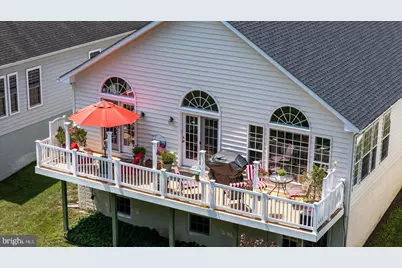
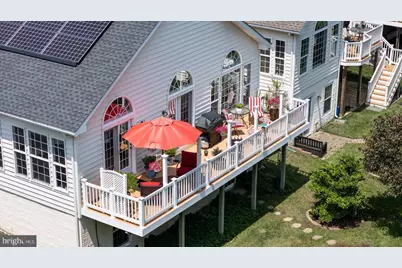
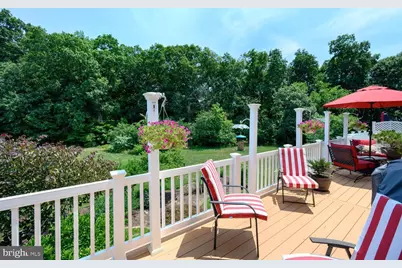
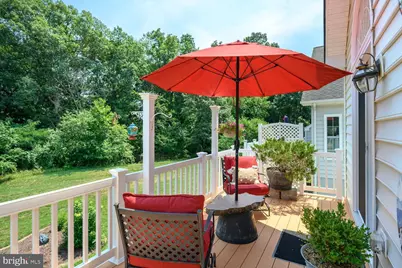
- Porch/Patio/Deck: Deck(s)
Parking
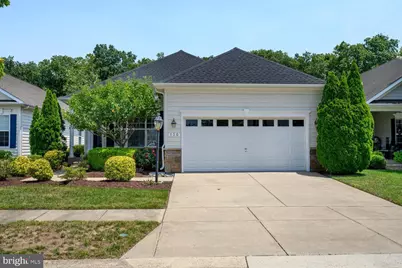
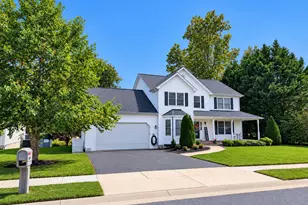
- Garage: Yes
- Garage Spaces: 2
- Total Spaces: 4
- Parking Features: Concrete Driveway
- Parking Type: Attached Garage, Driveway
- Garage Description: Garage - Front Entry, Inside Access, Garage Door Opener
Location
- County: QUEEN ANNES
- Subdivision: SYMPHONY VILLAGE AT CENTREVILLE
- Driving Directions: Rt. 301 to Rt. 213 towards Centreville. Right on Taylor Mill Rd. Left into Symphony Village Community. Right on Symphony Way. Straight to Opera Ct. Right on Opera Ct. Home is on the left.
- Location Details: Middle Of Block
- City Limits: Yes
School Information
- School District: Queen Anne's County Public Schools
Community
- Association: Yes
- Assoc. Name: SYMPHONY VILLAGE AT CENTREVILLE HOMEOWNERS ASSN.
- Assoc. Fees Include: Common Area Maintenance, Lawn Maintenance, Pool(s), Reserve Funds, Snow Removal
- Pets Allowed: Yes
- Pets: Dogs OK, Cats OK
- Adult Community: Yes
Heating & Cooling
- Central air: Yes
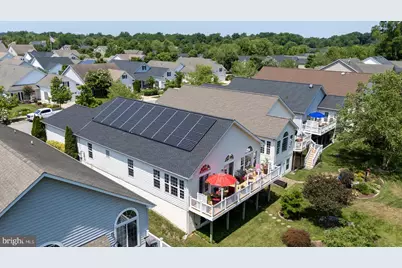
- Cooling Type: Ceiling Fan(s), Central A/C, Heat Pump(s), Multi Units, Solar On Grid
- Cooling Fuel: Electric, Solar Photovoltaic
- Heating Type: 90% Forced Air, Heat Pump - Gas BackUp, Heat Pump(s), Solar On Grid
- Heating Fuel: Electric, Propane - Leased, Solar
- Water Heater: Electric
Utilities
- Sewer: Public Sewer
- Water: Public
- Utility Description: Electric Available, Propane
Structural Information
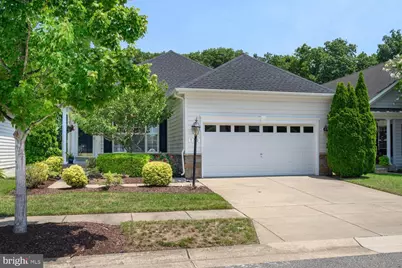
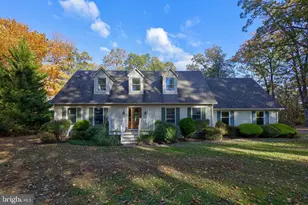
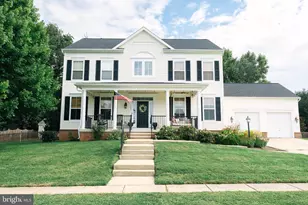
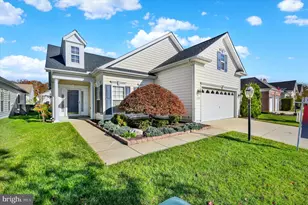
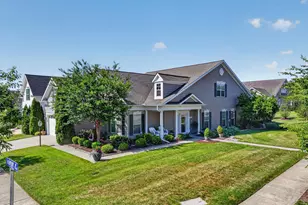
- Architectural Style: Ranch/Rambler
- Structure Type: Detached
- Builder: Caruso
- Construction: Concrete, Vinyl Siding, Other
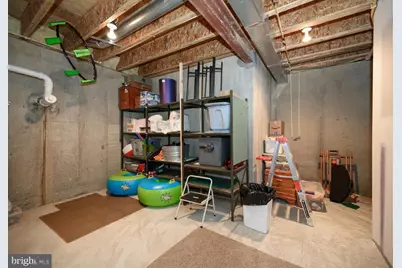
- Basement: Yes
- Basement Entrance: Yes
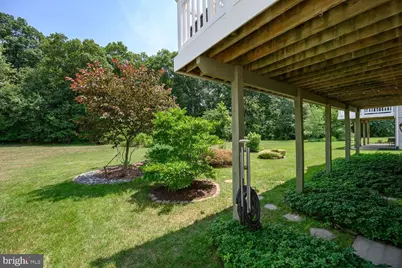
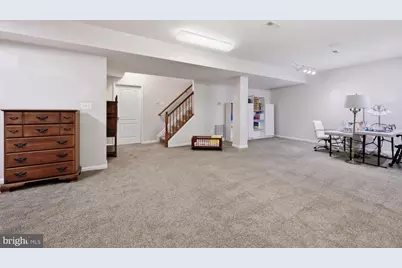
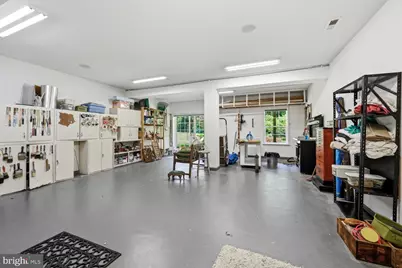
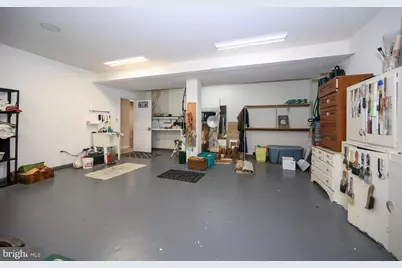
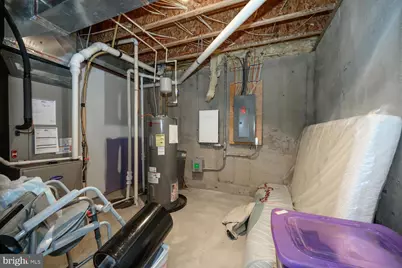
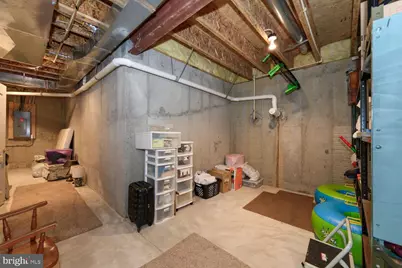
- Basement Desc.: Partially Finished, Poured Concrete, Rear Entrance, Walkout Level, Workshop, Interior Access
- Foundation: Concrete Perimeter, Slab
- Roof: Architectural Shingle
- Stories Description: Lower 1, Main
- Square Feet: 4,248
- Sq. Ft. Source: Assessor
- Living Area: 4,248 Sq. Ft.
- Finished Above Grnd: 2,198 Sq. Ft.
- Finished Below Grnd: 2,050 Sq. Ft.
- Year Built: 2010
- Year Built Source: Estimated
- Property Condition: Excellent
Unit Information
- Bathrooms-Lower: 1
- Bedrooms-Lower: 1
Lot Features
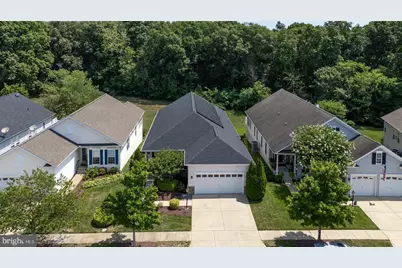
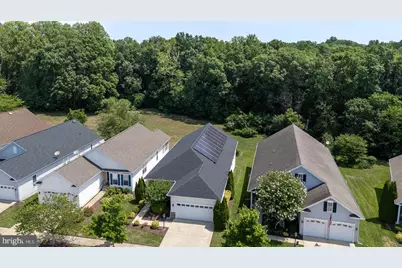
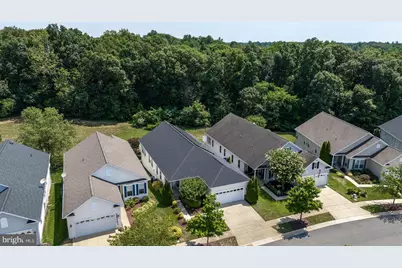
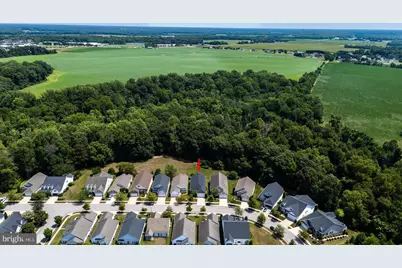
- Property View: Trees/Woods
- Lot Size Source: Estimated
- Zoning: AG
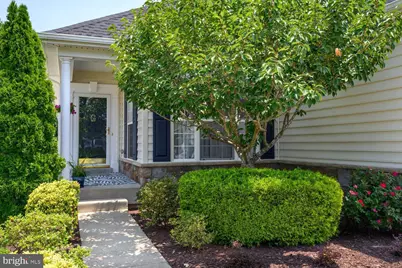
- Lot Description: Backs to Trees, Landscaping, Premium, Trees/Wooded
Financial Considerations
- Price Per Sq. Ft.: $249.77
- Association Fee: $290
- Assoc Fee Freq.: Monthly
- Assessment Year: 2026
- City/TownTax: $2,568
- City/TownTax Freq: Annually
- County Tax: $3,898
- County Tax Freq: Annually
- Tax w/Assessment: $518,000
- Tax Amount: $6,466
- Tax Year: 2026
- Tax Total Finished Sq. Ft.: 4248
Disclosures and Reports
- Ownership: Fee Simple
- Inclusions: TV and mounting bracket in living room
- Lot Number: 97
Listed by RE/MAX Executive, Ed J Beres