This is a carousel with tiles that activate property listing cards. Use the previous and next buttons to navigate.
1/9
$280,000
This is a carousel with tiles that activate property listing cards. Use the previous and next buttons to navigate.
1/9
Property Description
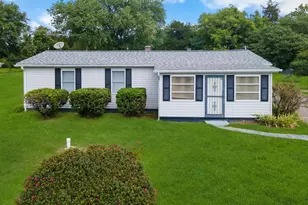
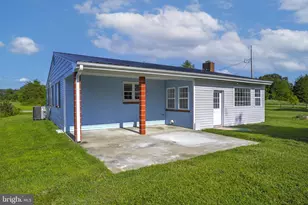
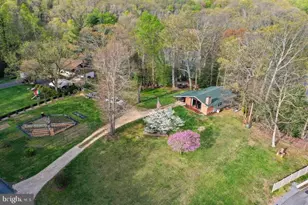
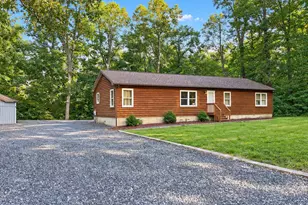
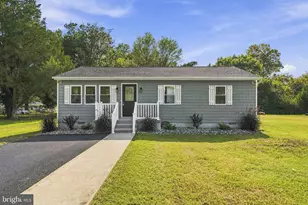
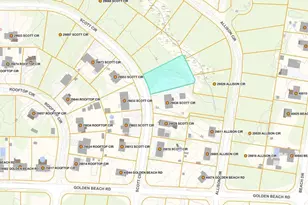
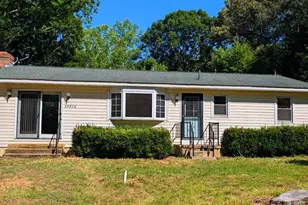
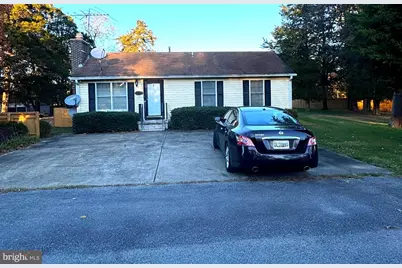
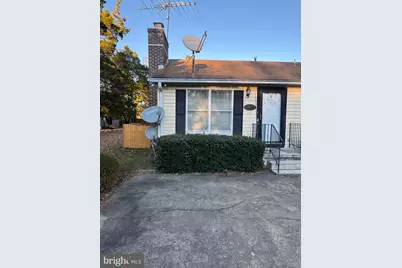
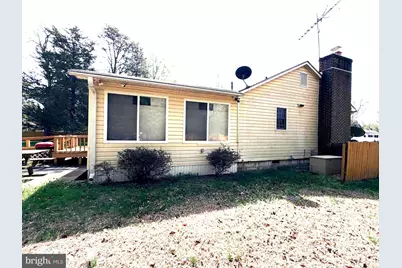
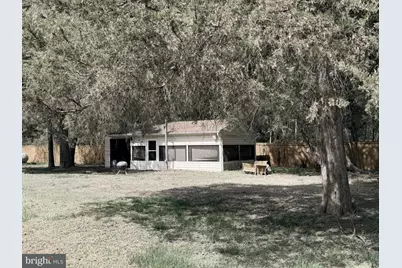
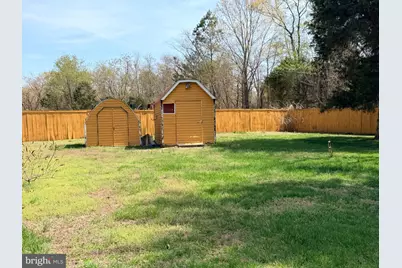
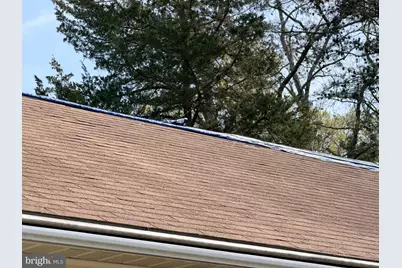
Nestled in the peaceful Mill Point Shores community, this charming 3-bedroom bungalow offers comfort, character, and a relaxed lifestyle near the water. The home features a full bath with a walk"‘in shower and an eat"‘in kitchen equipped with a gas oven/range, dishwasher, and microwave. Casement windows with tasteful treatments bring in natural light and create a warm, welcoming feel throughout. Interior details include carpeting, ceramic tile, and hardwood flooring under the carpet in the dining/family room. A brick fireplace serves as the focal point of the living room, adding a cozy touch on cooler evenings. Additional conveniences include an attic with pull"‘downstairs and fan, pantry, and main"‘floor laundry hookups. Situated on a 0.714"‘acre corner lot, the property offers outdoor enjoyment with mature trees, established gardens, and a screened gazebo perfect for relaxing and listening to the sounds of nature. Mill Point Shores residents enjoy access to community amenities including a private beach, boat ramp, and clubhouse - ideal for gatherings or quiet afternoons by the water. The Wicomico River is just moments away, offering opportunities for boating, canoeing, kayaking, and fishing. Some upgrades are needed. Add your personal touch to make this your year"‘round home or a comfortable seasonal getaway.
Full Property Details
Full Property Details for 36102 Bay Dr
General
- Price: $280,000
- HOA FEE: $42/month
- HOA FEE FREQ.: Annually
- Taxes: $1,601 (2026)
- Status: Active
- Type: Single Family
- Source: BrightMLSMidAtlantic
- MLS ID: MDSM2033342
- Updated: 9/18/2026
- Added to Site: 24 day(s) ago
Interior
- Number of Rooms: 7
- Rooms/Areas: Laundry
- Interior Features: Attic/House Fan, Bathroom - Walk-In Shower, Breakfast Area, Carpet, Ceiling Fan(s), Dining Area, Entry Level Bedroom, Family Room Off Kitchen, Floor Plan - Open, Kitchen - Eat-In, Pantry, Window Treatments
- Fireplace: Yes
- Number of Fireplaces: 1
- Fireplace(s): Brick, Insert
- Appliances: Dishwasher, Dryer, Microwave, Oven/Range - Gas, Washer, Water Heater
- Flooring: Carpet, Ceramic Tile, Hardwood
Rooms
Bathrooms
- Total Bathrooms: 1
- Full Bathrooms: 1
- Main Floor Baths: 1
- Main - Full Baths: 1
Bedrooms
- Total Bedrooms: 3
- Bedrooms Main & Up: 3
Other Rooms
- Laundry: Hookup, Main Floor, Dryer In Unit, Washer In Unit
Additional Information
- Shared Amenities: Beach, Boat Ramp, Club House, Water/Lake Privileges
- Security/Safety: Smoke Detector
Exterior
- Exterior Features: Exterior Lighting, Satellite Dish, Secure Storage, Private Beach
- Porch/Patio/Deck: Screened
Parking
- Total Spaces: 4
- Parking Features: Concrete Driveway
- Parking Type: Driveway
Location
- Municipality: Unincorporated
- County: SAINT MARYS
- Subdivision: MILL POINT
- Cross Streets: Roosevelt BLVD
- Driving Directions: Use GPS
- Location Details: Corner Lot/Unit
School Information
- School District: St. Mary's County Public Schools
Community
- Association: Yes
- Assoc. Name: MILL POINT IMPROVEMENT ASSOCAION
- Assoc. Fees Include: Common Area Maintenance, Management, Pier/Dock Maintenance, Snow Removal
- Pets Allowed: Yes
- Pets: No Pet Restrictions
Heating & Cooling
- Cooling Type: Programmable Thermostat
- Cooling Fuel: Electric
- Heating Type: Baseboard - Electric, Pellet Stove, Programmable Thermostat, Heat Pump - Oil BackUp
- Heating Fuel: Oil
- Water Heater: Other
Utilities
- Sewer: Private Septic Tank
- Water: Private, Well
- Utility Description: Cable TV, Electric Available, Natural Gas Available, Phone Available, Propane, Water Available
Structural Information
- Architectural Style: Bungalow
- Structure Type: Detached
- Construction: Vinyl Siding
- Foundation: Crawl Space
- Roof: Shingle
- Walls/Ceilings: Dry Wall
- Windows: Screens, Casement
- Doors: ENERGY STAR Qualified Door(s)
- Entry Floor Number: 2
- Stories/Levels: 1
- Stories Description: Main
- Square Feet: 1,344
- Sq. Ft. Source: Estimated
- Living Area: 1,344 Sq. Ft.
- Finished Above Grnd: 1,344 Sq. Ft.
- Year Built: 1979
- Year Built Source: Estimated
- Property Condition: Very Good
Unit Information
- Unit Floor in Bldg.: 1
Lot Features
- Property View: Garden/Lawn, Panoramic, Street, Trees/Woods
- Lot Size (Acres): 0.71
- Lot Size (Sq. Ft.): 30,927
- Lot Size Source: Estimated
- Street/Road Desc.: Black Top
- Zoning: RNC
- Lot Description: Additional Lot(s), Front Yard, Level, Private, Rear Yard, Trees/Wooded
- Fencing (Description): Board, Rear, Wood
Water Features
- Navigable Water: Yes
- Water Access: Yes
- Water Access Desc: Canoe/Kayak, Fishing Allowed, Personal Watercraft (PWC), Private Access, Private Beach, Swimming Allowed, Waterski/Wakeboard
- Water Front Type: River
- Water Front Name: Wicomico
- Docks: 1
Financial Considerations
- Price Per Sq. Ft.: $208.33
- Association Fee: $502
- Assoc Fee Freq.: Annually
- Assessment Year: 2026
- County Tax: $1,601
- County Tax Freq: Annually
- Tax w/Assessment: $186,767
- Tax Amount: $1,601
- Tax Year: 2026
Disclosures and Reports
- Ownership: Fee Simple
- Multiple Parcels: Yes
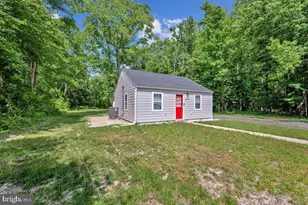
- Inclusions: 3 sheds, All appliances, generator, picnic tables
- Lot Number: 65 66 67
Listed by CENTURY 21 New Millennium, Madeline J Timberlake
Get Pre-Approved Today
Schools
Schools serving 36102 Bay Dr
School District:St. Marys County Public Schools
| Name | Grades | Distance |
|---|---|---|
Dynard Elementary School 23510 Bushwood Road, Chaptico, MD 20621 | PK-5 | 4.2 mi |
Margaret Brent Middle School 29675 Point Lookout Road, Mechanicsville, MD 20659 | 6-8 | 6.7 mi |
Chopticon High School 25390 Colton Point Rd, Morganza, MD 20660 | 9-12 | 6.8 mi |
Disclaimer:
School attendance boundaries provided by ATTOM Data Solutions and are for reference only. Contact the school directly to verify enrollment eligibility.
Price & Sales History for 36102 Bay Dr
Date
Details
Price
Change
Source
9/18/2026
Listed
$280,000
—
MLS
Disclaimer: Historical sales information is derived from public records provided by the county offices. Information is not guaranteed and should be independently verified.

Tax History
Tax History for 36102 Bay Dr
Year
Property Taxes
Change
Tax Assessment
Change
2025
$1,949
7%
$174,967
5%
2023
$1,820
—
$166,833
5%
2023
$1,820
—
$158,700
2%
2023
$1,820
25%
$155,100
2%
2022
$1,454
—
$151,500
2%
2019
$1,455
-16%
$147,900
—
2021
$1,737
17%
$147,900
—
2020
$1,488
-1%
$147,900
-5%
2019
$1,503
1%
$156,200
—
2018
$1,484
—
$156,200
—
2017
$1,484
-22%
$156,200
-8%
2016
$1,893
16%
$169,300
1%
2015
$1,628
88%
$168,033
1%
2014
$866
—
$166,767
—
Disclaimer: Historical tax information is derived from public records provided by the county offices. Information is not guaranteed and should be independently verified.
Estimate the Cost
Estimate the Cost for 36102 Bay Dr
36102 Bay Drive, Chaptico, MD 20621 (MLS# MDSM2033342) is a Single Family property with 3 bedrooms and 1 full bathroom. 36102 Bay Drive is currently listed for $280,000 and was received on September 18, 2026. Want to learn more about 36102 Bay Drive? Do you have questions about finding other Single Family real estate for sale in Chaptico? You can browse all Chaptico real estate or contact a Coldwell Banker agent to request more information.