This is a carousel with tiles that activate property listing cards. Use the previous and next buttons to navigate.
1/1
$415,000
This is a carousel with tiles that activate property listing cards. Use the previous and next buttons to navigate.
1/1
Property Description
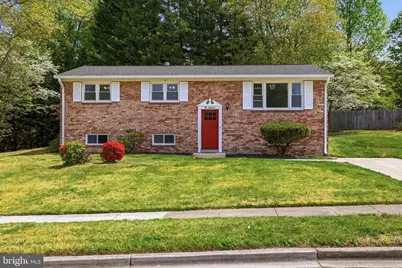
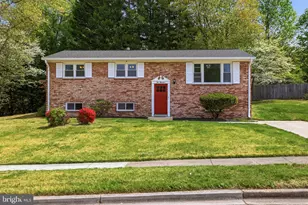
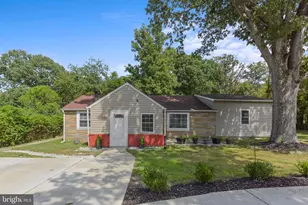
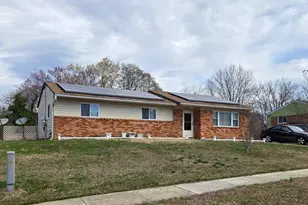
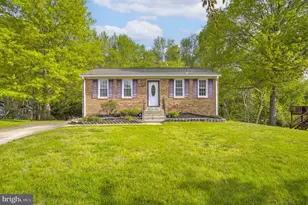
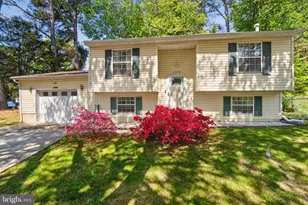
Welcome to the kind of home buyers wait for - beautifully maintained, move-in ready, and packed with space, flexibility, and value. Situated on a desirable corner lot in the sought-after Rolling Acres community of Cheltenham, this spacious brick split foyer offers 5 bedrooms, 2 full bathrooms, and the versatile layout today's buyers are searching for. Whether you need room for entertaining, working from home, multi-generational living, or simply more space to enjoy, this home delivers. Step inside to bright, inviting living areas filled with natural light and updated luxury vinyl plank flooring that adds a fresh, modern touch throughout. The easy-flow floor plan creates the perfect balance of comfort and functionality for everyday living and memorable gatherings alike. The finished lower level expands the possibilities even further with additional bedrooms, a full bath, and flexible living space ideal for a media room, guest suite, home office, gym, or recreation area. The spacious primary bedroom easily accommodates a king-size bed with room to spare, while the care and pride of ownership throughout the home provide true peace of mind. Major updates have already been taken care of, including a newer roof, newer hot water heater, and well-maintained HVAC system - giving buyers added confidence and value from day one. Outside, enjoy a generous yard with endless possibilities for entertaining, relaxing, gardening, or creating your own outdoor retreat. Conveniently located near shopping, dining, parks, and major commuter routes, this home combines comfort, convenience, and opportunity in one exceptional package. Motivated seller offering up to $10,000 toward buyer closing costs, creating an incredible opportunity to make homeownership more affordable while securing a spacious, move-in-ready home in a highly desirable location. Offered at $415,000 with seller assistance available - exceptional value in Rolling Acres.
Full Property Details
Full Property Details for 10000 Carnot Dr
General
- Sold For: $415,000
- Taxes: $5,251 (2025)
- Status: Closed
- Type: Single Family
- Source: BrightMLSMidAtlantic
- MLS ID: MDPG2186408
- Added to Site: 184 day(s) ago
Interior
- Rooms/Areas: Dining Room, Primary Bedroom, Bedroom 2, Bedroom 3, Bedroom 4, Kitchen, Game Room, Foyer, Utility Room, Bathroom 1, Bathroom 2, Additional Bedroom
- Interior Features: Kitchen - Table Space, Dining Area, Window Treatments, Entry Level Bedroom, Floor Plan - Traditional, Bathroom - Walk-In Shower
- Appliances: Washer/Dryer Hookups Only, Disposal, Dishwasher, Exhaust Fan, Oven/Range - Gas, Range Hood, Refrigerator, Dryer, Washer
- Flooring: Luxury Vinyl Plank
Rooms
Bathrooms
- Total Bathrooms: 2
- Full Bathrooms: 2
- Main Floor Baths: 1
- Main - Full Baths: 1
- Lower Floor Baths: 1
- Lower - Full Baths: 1
Bedrooms
- Total Bedrooms: 5
- Bedrooms Lower: 2
- Bedrooms Main & Up: 3
Other Rooms
- Laundry: Basement, Has Laundry
Additional Information
- Security/Safety: Smoke Detector
Exterior
- Porch/Patio/Deck: Deck(s)
Parking
- Parking Features: Paved Driveway
- Parking Type: Off Street, Driveway
Location
- County: PRINCE GEORGES
- Subdivision: ROLLING ACRES
- Driving Directions: Follow I-495 E to MD-4 S in Forestville. Take exit 11A from I-495 E Continue on MD-4 S. Take Dower House Rd, Rosaryville Rd and Frank Tippett Rd to Carnot Dr in Rosaryville Merge onto MD-4 S Keep right, follow signs for Marlboro Pike/Dower House Rd/Andrews AFB Turn right at the 1st cross street onto Dower House Rd Turn left to stay on Dower House Rd Turn right onto Woodyard Rd Continue straight onto Rosaryville Rd Turn right onto Frank Tippett Rd Turn right onto Angora Dr Turn left onto Carnot Dr, Destination will be on the left
School Information
- School District: Prince George's County Public Schools
Community
- Pets Allowed: Yes
- Pets: No Pet Restrictions
Heating & Cooling
- Cooling Type: Other
- Cooling Fuel: Electric
- Heating Type: Forced Air
- Heating Fuel: Natural Gas
- Water Heater: Natural Gas
Utilities
- Sewer: Public Sewer
- Water: Public
- Utility Description: Cable TV Available, Electric Available, Natural Gas Available, Water Available
Structural Information
- Architectural Style: Split Foyer
- Structure Type: Detached
- Construction: Brick
- Basement: Yes
- Basement Desc.: Other
- Foundation: Brick/Mortar
- Roof: Asphalt
- Walls/Ceilings: Dry Wall
- Windows: Storm
- Doors: Storm
- Stories Description: Lower 1, Main
- Square Feet: 1,054
- Sq. Ft. Source: Assessor
- Living Area: 1,054 Sq. Ft.
- Finished Above Grnd: 1,054 Sq. Ft.
- Year Built: 1972
- Year Built Source: Assessor
- Property Condition: Very Good
Unit Information
Unit 1
- Bathrooms-Lower: 1
- Bedrooms-Lower: 2
Lot Features
- Lot Size (Acres): 0.24
- Lot Size (Sq. Ft.): 10,491
- Lot Size Source: Assessor
- Street/Road Desc.: Black Top
- Zoning: RR
- Lot Description: Corner
Financial Considerations
- Price Per Sq. Ft.: $393.74
- Assessment Year: 2025
- County Tax: $3,930
- County Tax Freq: Annually
- Tax w/Assessment: $353,400
- Tax Amount: $5,251
- Tax Year: 2025
- Terms: Standard Sale
- Tax Total Finished Sq. Ft.: 1054
Disclosures and Reports
- Ownership: Fee Simple
- Lot Number: 6
Listed by RLAH @properties, Tia Courtney Nichols and RLAH @properties, Tiffany Davis
Sold by Realty Connection, Carlos A Rodriguez

Get Pre-Approved Today
Schools
Schools serving 10000 Carnot Dr
School District:Prince George's County Public Schools
| Name | Grades | Distance |
|---|---|---|
Rosaryville Elementary School 9925 Rosaryville Road, Upper Marlboro, MD 20772 | K-5 | 0.9 mi |
Gwynn Park Middle School 8000 Dyson Road, Brandywine, MD 20613 | 6-8 | 3.6 mi |
Frederick Douglass High School, Upper Marlboro, MD 8000 Croom Road, Upper Marlboro, MD 20772 | 9-12 | 3.5 mi |
Disclaimer:
School attendance boundaries provided by ATTOM Data Solutions and are for reference only. Contact the school directly to verify enrollment eligibility.
Price & Sales History for 10000 Carnot Dr
Date
Details
Price
Change
Source
7/14/2026
Sold
$415,000
—
MLS
1/19/2026
Listed
$415,000
—
MLS
Disclaimer: Historical sales information is derived from public records provided by the county offices. Information is not guaranteed and should be independently verified.
10000 Carnot Drive, Cheltenham, MD 20623 (MLS# MDPG2186408) is a Single Family property that was sold at $415,000 on July 14, 2026. Want to learn more about 10000 Carnot Drive? Do you have questions about finding other Single Family real estate for sale in Cheltenham? You can browse all Cheltenham real estate or contact a Coldwell Banker agent to request more information.