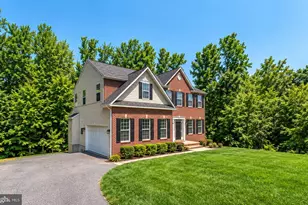
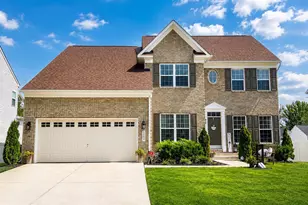
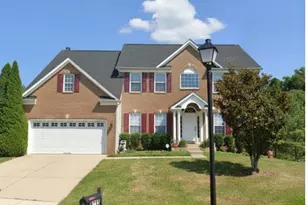
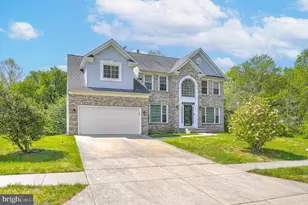
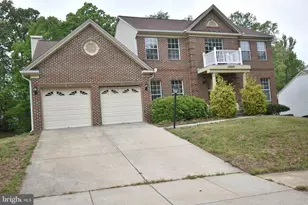
Full Property Details for 10507 Guy Ct
General
- Price: $679,990
- HOA FEE: $23/month
- HOA FEE FREQ.: Annually
- Taxes: $9,085 (2026)
- Status: Pending
- Type: Single Family
- Source: BrightMLSMidAtlantic
- MLS ID: MDPG2199060
- Updated: 9/10/2026
- Added to Site: 123 day(s) ago
Interior
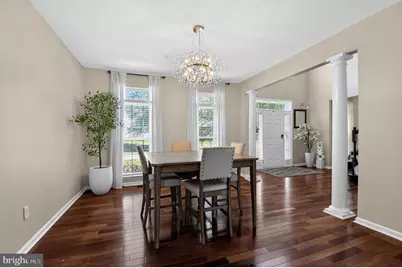
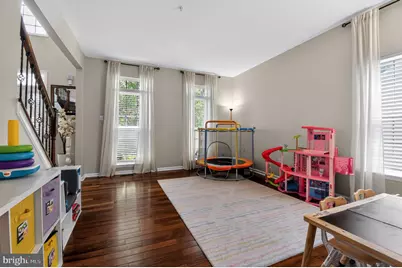
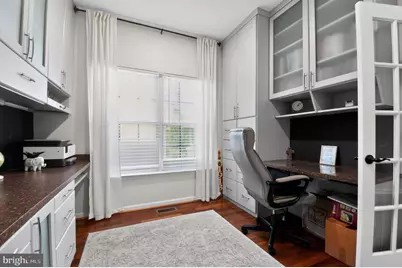
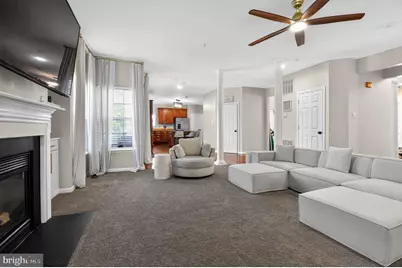
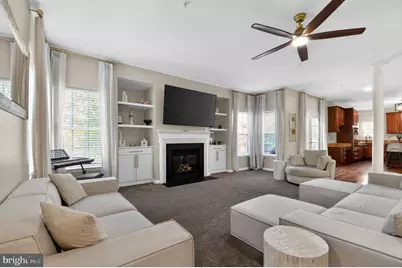
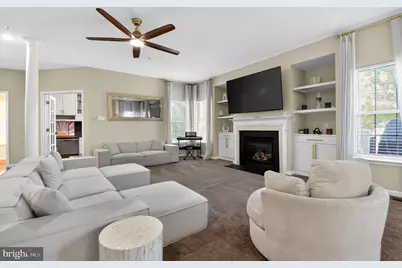
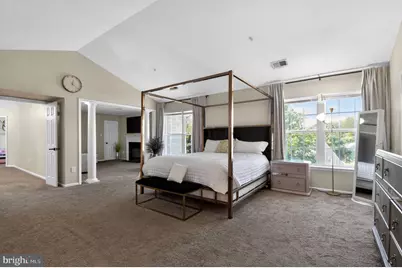
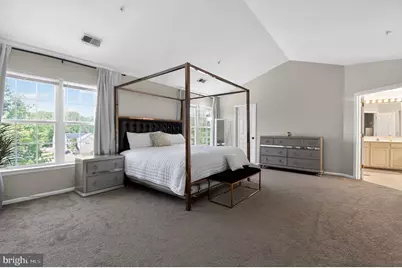
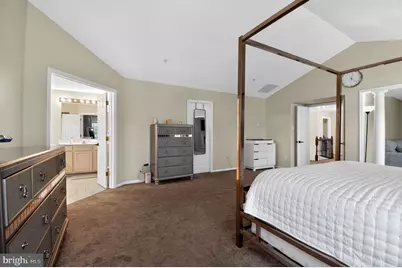
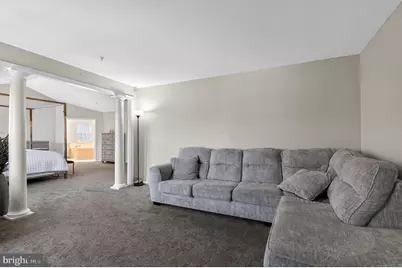
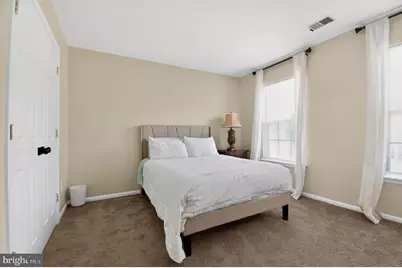
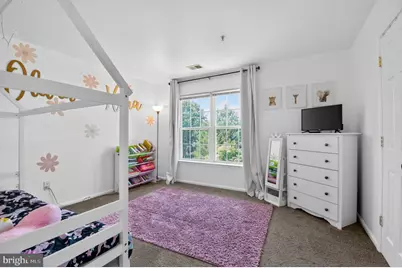
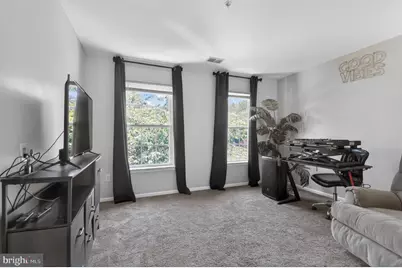
- Rooms/Areas: Living Room, Dining Room, Primary Bedroom, Bedroom 2, Bedroom 3, Kitchen, Family Room, Basement, Library, Bedroom 1, Laundry, Attic
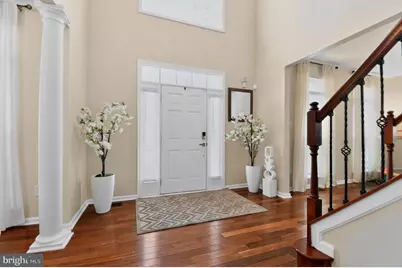
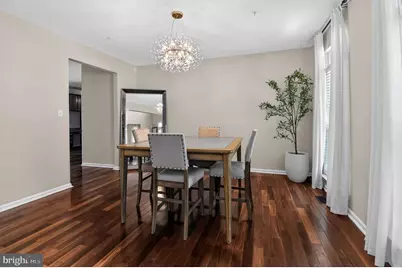
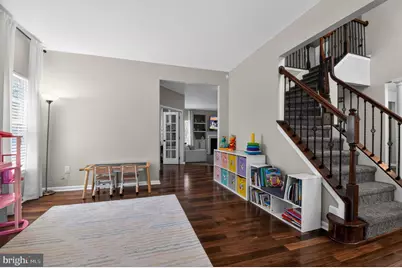
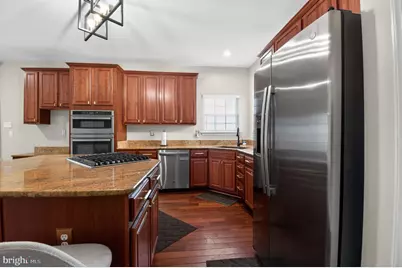
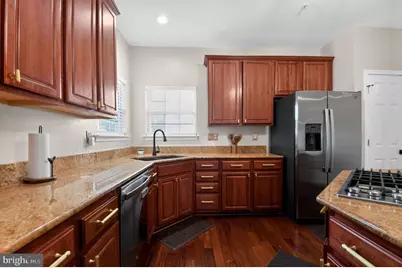
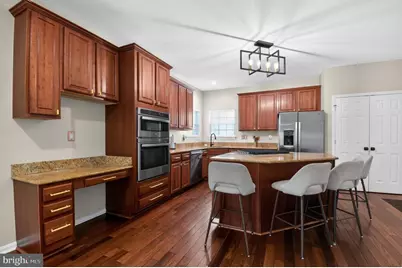
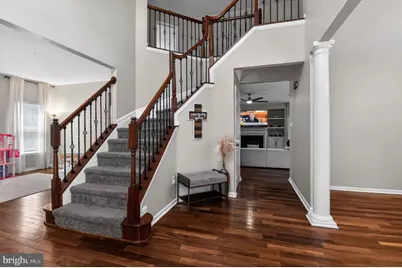
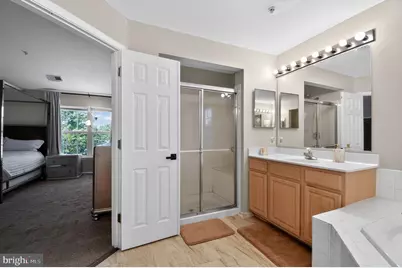
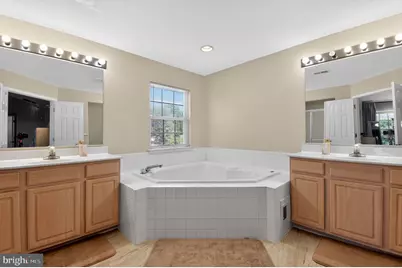
- Interior Features: Kitchen - Island, Kitchen - Table Space, Dining Area, Kitchen - Eat-In, Chair Railings, Upgraded Countertops, Crown Moldings, Primary Bath(s), Window Treatments, Curved Staircase, WhirlPool/HotTub, Wood Floors, Floor Plan - Open
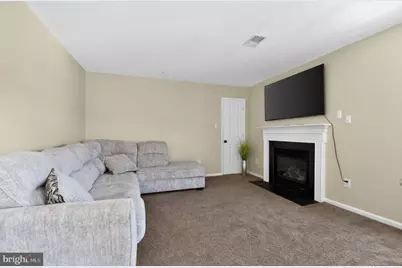
- Fireplace: Yes
- Number of Fireplaces: 2
- Fireplace(s): Gas/Propane, Fireplace - Glass Doors, Mantel(s), Screen
- Appliances: Washer/Dryer Hookups Only, Air Cleaner, Dishwasher, Disposal, Exhaust Fan, Icemaker, Microwave, Oven - Wall, Oven/Range - Gas, Refrigerator, Water Heater
Rooms
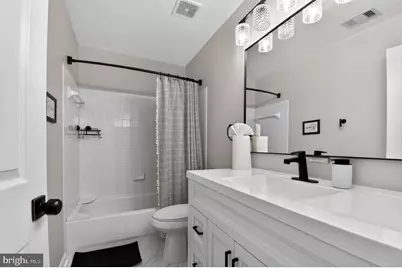
- Total Bathrooms: 3
- Full Bathrooms: 2
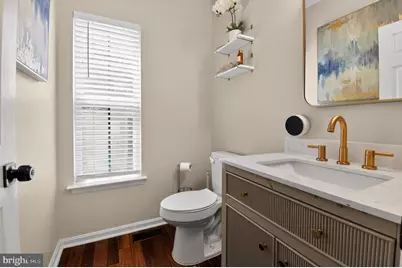
- Half Bathrooms: 1
- Upper Floor Baths: 2
- Upper - Full Baths: 2
- Main Floor Baths: 1
- Main - 1/2 Baths: 1
- Total Bedrooms: 4
- Bedrooms Upper: 4
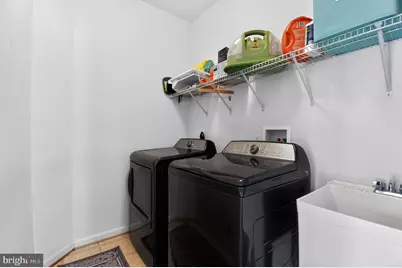
- Laundry: Upper Floor, Washer In Unit, Dryer In Unit
Additional Information
- Security/Safety: Security System, Surveillance Sys
Parking
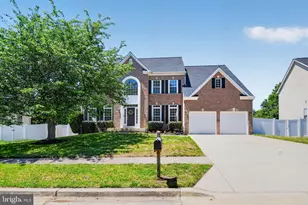
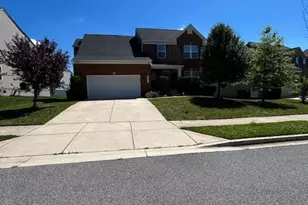
- Garage: Yes
- Garage Spaces: 2
- Total Spaces: 2
- Parking Features: Paved Driveway
- Parking Type: Off Street, Driveway, Attached Garage
- Garage Description: Garage - Front Entry
Location
- County: PRINCE GEORGES
- Subdivision: TIPPETT ESTATES PLAT 3
- Driving Directions: GPS
School Information
- School District: Prince George's County Public Schools
Community
- Association: Yes
- Assoc. Name: SENTRY MANGEMENT
- Pets Allowed: Yes
- Pets: No Pet Restrictions
Heating & Cooling
- Central air: Yes
- Cooling Type: Central A/C
- Cooling Fuel: Electric
- Heating Type: Forced Air, Central
- Heating Fuel: Natural Gas
- Water Heater: Natural Gas
Utilities
- Sewer: Public Sewer
- Water: Public
Structural Information
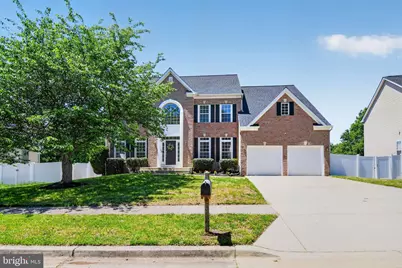
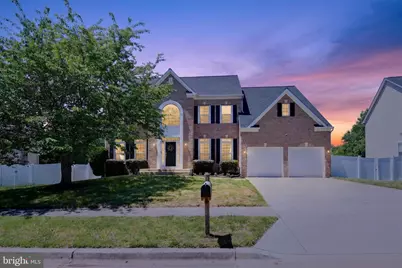
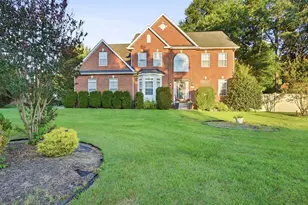
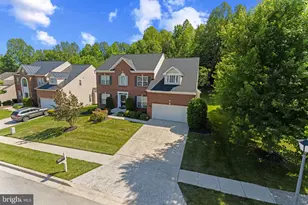
- Architectural Style: Colonial
- Structure Type: Detached
- Builder: HAVERFORD BUILDERS
- Construction: Brick, Aluminum Siding
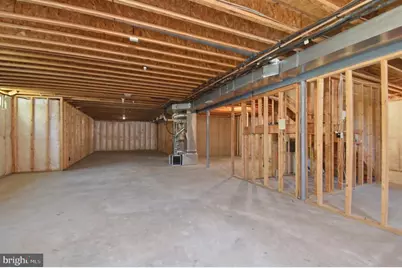
- Basement: Yes
- Basement Entrance: Yes
- Basement Desc.: Full, Outside Entrance
- Foundation: Slab
- Windows: Atrium, Double Pane, Screens
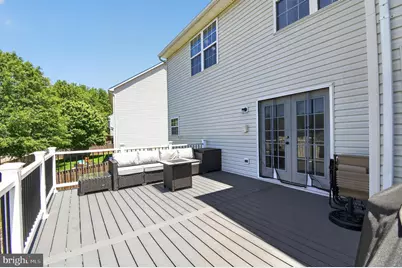
- Doors: French, Six Panel
- Stories Description: Lower 1, Main, Upper 1
- Square Feet: 5,258
- Sq. Ft. Source: Assessor
- Living Area: 3,578 Sq. Ft.
- Finished Above Grnd: 3,578 Sq. Ft.
- Year Built: 2002
- Year Built Source: Assessor
Lot Features
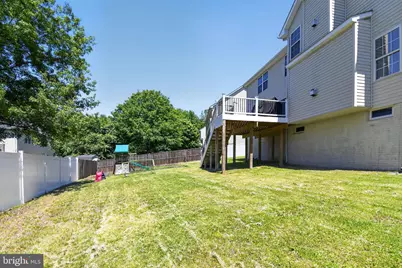
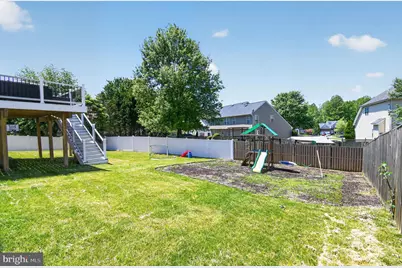
- Lot Size (Acres): 0.24
- Lot Size (Sq. Ft.): 10,353
- Lot Size Source: Assessor
- Zoning: RR
Financial Considerations
- Price Per Sq. Ft.: $190.05
- Association Fee: $275
- Assoc Fee Freq.: Annually
- Tax Amount: $9,085
- Tax Year: 2026
- Tax Total Finished Sq. Ft.: 3578
Disclosures and Reports
- Ownership: Fee Simple
- Lot Number: 18
Listed by RE/MAX Leading Edge, Ronald V Hair






![[Address not provided], Brandywine, MD 20613 - Photo 1](https://m.cbhomes.com/p/343/MDPG2220400/E7EE6f1cF34841A/s23cc.webp)