This is a carousel with tiles that activate property listing cards. Use the previous and next buttons to navigate.
1/1
$520,000
This is a carousel with tiles that activate property listing cards. Use the previous and next buttons to navigate.
1/1
Property Description
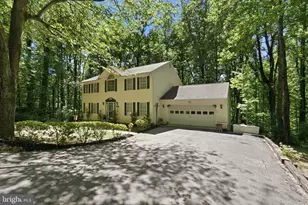
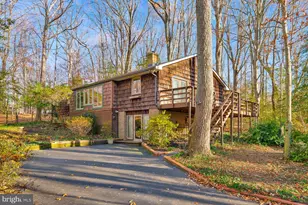
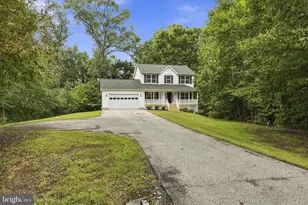
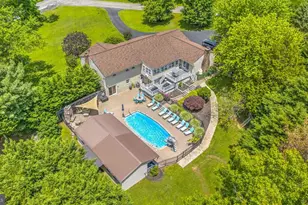
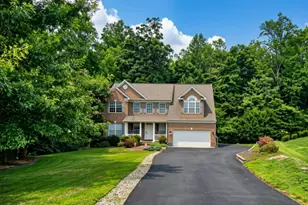
*The sellers have set a deadline for Sunday, July 12th by 9PM. All offers will be reviewed and a decision will be made by Monday, July 13th no later than 12PM.* Welcome to easy one-level living in the sought-after Richfield Station community! This well-maintained home offers the functionality of a one level home, and the convenience of a spacious open layout designed for everyday living. The heart of the home is the oversized kitchen featuring stainless steel appliances, a tile backsplash, pantry, and abundant of freshly painted, white cabinets and tons of counter space. Just off the kitchen, a deck provides the perfect spot for outdoor dining or morning coffee. The dining and living room combo is perfect for hosting and entertaining your guests. The spacious owner's suite is complete with a walk-in closet and private bath with double vanities and a soaking tub. Two additional bedrooms and a full bathroom round out this level. The partially finished basement adds valuable living space while still offering a large storage area, providing flexibility for a recreation room, home gym, office, or future expansion. Additional highlights include a two-car front-load garage, fenced backyard with decorative wrought iron fencing, mudroom/laundry room, and soaring ceilings that create an open and airy feel throughout. Major updates include a lifetime roof installed in 2020, new gutters in 2025, and an HVAC system equipped with a UV air filtration system. Located in Richfield Station, enjoy community sidewalks, playgrounds, and tennis courts, all while being conveniently close to shopping, dining, schools, and commuter routes.
Full Property Details
Full Property Details for 2295 Sansbury Dr
General
- Sold For: $520,000
- HOA FEE: $28/month
- HOA FEE FREQ.: Quarterly
- Taxes: $4,414 (2025)
- Status: Closed
- Type: Single Family
- Source: BrightMLSMidAtlantic
- MLS ID: MDCA2028112
- Added to Site: 51 day(s) ago
Interior
- Fireplace: Yes
- Number of Fireplaces: 1
Rooms
Bathrooms
- Total Bathrooms: 3
- Full Bathrooms: 2
- Half Bathrooms: 1
- Main Floor Baths: 2
- Main - Full Baths: 2
- Lower Floor Baths: 1
- Lower - 1/2 Baths: 1
Bedrooms
- Total Bedrooms: 3
- Bedrooms Main & Up: 3
Parking
- Garage: Yes
- Garage Spaces: 2
- Total Spaces: 4
- Parking Type: Driveway, Attached Garage
- Garage Description: Garage - Front Entry
Location
- Municipality: Chesapeake Beach
- County: CALVERT
- Subdivision: RICHFIELD STATION VILLAGE
- Driving Directions: Please refer to agent.
School Information
- School District: Calvert County Public Schools
- Elementary School: Beach
- Middle School: Windy Hill
- High School: Northern
Community
- Association: Yes
Heating & Cooling
- Central air: Yes
- Cooling Type: Central A/C
- Cooling Fuel: Electric
- Heating Type: Heat Pump(s)
- Heating Fuel: Electric
- Water Heater: Electric
Utilities
- Sewer: Public Sewer
- Water: Public
Structural Information
- Architectural Style: Raised Ranch/Rambler
- Structure Type: Detached
- Construction: Stick Built
- Basement: Yes
- Basement Entrance: Yes
- Basement Desc.: Partially Finished, Interior Access, Outside Entrance, Space For Rooms, Walkout Level, Unfinished, Windows, Full
- Foundation: Slab
- Stories Description: Lower 1, Main
- Square Feet: 3,625
- Sq. Ft. Source: Estimated
- Living Area: 2,719 Sq. Ft.
- Finished Above Grnd: 1,813 Sq. Ft.
- Finished Below Grnd: 906 Sq. Ft.
- Year Built: 2003
- Year Built Source: Assessor
- Property Condition: Excellent, Very Good, Good
Unit Information
Unit 1
- Bathrooms-Lower: 1
Lot Features
- Lot Size (Acres): 0.37
- Lot Size (Sq. Ft.): 16,306
- Lot Size Source: Assessor
- Zoning: R-2
Financial Considerations
- Price Per Sq. Ft.: $269.72
- Association Fee: $84
- Assoc Fee Freq.: Quarterly
- Assessment Year: 2026
- City/TownTax: $1,145
- City/TownTax Freq: Annually
- County Tax: $2,858
- County Tax Freq: Annually
- Tax w/Assessment: $388,133
- Tax Amount: $4,414
- Tax Year: 2025
- Terms: Standard Sale
- Tax Total Finished Sq. Ft.: 1813
Disclosures and Reports
- Ownership: Fee Simple
- Section: 1
- Lot Number: 11
Listed by RE/MAX United Real Estate, Delaney Clarke
Sold by Ritter Realty, LLC, Jana Ritter

Get Pre-Approved Today
Schools
Schools serving 2295 Sansbury Dr
School District:Calvert County Public Schools
| Name | Grades | Distance |
|---|---|---|
Beach Elementary School 7900 Old Bayside Road, Chesapeake Beach, MD 20732 | PK-5 | 1 mi |
Windy Hill Middle School 9560 Boyd's Turn Rd, Owings, MD 20736 | 6-8 | 1.9 mi |
Northern High School 2950 Chaneyville Road, Owings, MD 20736 | 9-12 | 5.3 mi |
Disclaimer:
School attendance boundaries provided by ATTOM Data Solutions and are for reference only. Contact the school directly to verify enrollment eligibility.
Price & Sales History for 2295 Sansbury Dr
Date
Details
Price
Change
Source
7/24/2026
Sold
$520,000
6.34%
MLS
7/07/2026
Listed
$489,000
—
MLS
Disclaimer: Historical sales information is derived from public records provided by the county offices. Information is not guaranteed and should be independently verified.
2295 Sansbury Drive, Chesapeake Beach, MD 20732 (MLS# MDCA2028112) is a Single Family property that was sold at $520,000 on July 24, 2026. Want to learn more about 2295 Sansbury Drive? Do you have questions about finding other Single Family real estate for sale in Chesapeake Beach? You can browse all Chesapeake Beach real estate or contact a Coldwell Banker agent to request more information.