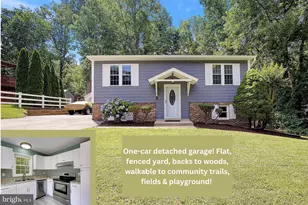
This is a carousel with tiles that activate property listing cards. Use the previous and next buttons to navigate.
1/1
$499,990
This is a carousel with tiles that activate property listing cards. Use the previous and next buttons to navigate.
1/1
Property Description
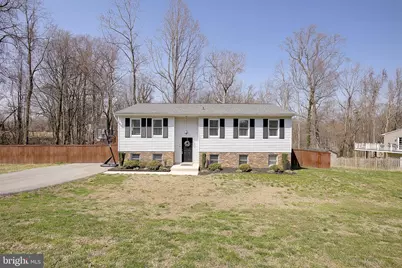
This beautifully updated home offers 2,450 finished square feet on over half an acre in a sought-after community of the Highlands in Chesapeake Beach! Has luxury vinyl plank flooring and an abundance of natural light throughout the open floor plan. The updated kitchen showcases quartz countertops, stainless steel appliances, a gooseneck faucet, and a built-in microwave. Convenient sliders lead to a large deck-perfect for indoor-outdoor living. A spacious dining area flows nicely off the kitchen. The upper level also features a bright family room, along with two bedrooms and two full baths, including a private ensuite in the primary bedroom. Downstairs, you'll find even more flexible living space, including a large third bedroom, full bath, and an expansive recreation room with sliders to the backyard. Cozy up by the electric fireplace with a dramatic floor-to-ceiling brick surround. An additional room offers the perfect setup for a playroom, home gym, or office. The lower-level laundry room includes a convenient utility sink. Enjoy outdoor living and the benefits of a vibrant community with amenities such as walking trails, playground, basketball court, and ballfields. Ideally located just minutes from shopping, marinas, restaurants, and Bayfront Park, and North Beach boardwalk and fishing pier. Easy commute to Joint Base Andrews and Washington, D.C. This home offers the perfect blend of comfort, convenience, and lifestyle-don't miss it!
Full Property Details
Full Property Details for 2819 Glasgow Way
General
- Sold For: $499,990
- HOA FEE: $7/month
- HOA FEE FREQ.: Annually
- Taxes: $4,325 (2025)
- Status: Closed
- Type: Single Family
- Source: BrightMLSMidAtlantic
- MLS ID: MDCA2025846
- Added to Site: 86 day(s) ago
Interior
- Interior Features: Ceiling Fan(s), Family Room Off Kitchen, Carpet, Bathroom - Walk-In Shower
- Fireplace: Yes
- Number of Fireplaces: 1
- Fireplace(s): Electric
- Appliances: Oven/Range - Electric, Refrigerator, Stainless Steel Appliances, Water Heater, Icemaker, Dishwasher, Built-In Microwave
- Flooring: Luxury Vinyl Plank, Carpet
Rooms
Bathrooms
- Total Bathrooms: 3
- Full Bathrooms: 3
- Main Floor Baths: 2
- Main - Full Baths: 2
- Lower Floor Baths: 1
- Lower - Full Baths: 1
Bedrooms
- Total Bedrooms: 3
- Bedrooms Lower: 1
- Bedrooms Main & Up: 2
Other Rooms
- Laundry: Lower Floor
Additional Information
- Shared Amenities: Jog/Walk Path, Tot Lots/Playground
Exterior
- Porch/Patio/Deck: Deck(s)
Parking
- Parking Type: Driveway
Location
- County: CALVERT
- Subdivision: THE HIGHLANDS
- Driving Directions: GPS
School Information
- School District: Calvert County Public Schools
- Middle School: Windy Hill
- High School: Northern
Community
- Association: Yes
- Assoc. Name: THE HIGHLANDS
Heating & Cooling
- Cooling Type: Other
- Cooling Fuel: Electric
- Heating Type: Heat Pump(s)
- Heating Fuel: Electric
- Water Heater: Electric
Utilities
- Sewer: Septic Exists
- Water: Public
Structural Information
- Architectural Style: Split Foyer
- Structure Type: Detached
- Construction: Vinyl Siding
- Basement: Yes
- Basement Entrance: Yes
- Basement Desc.: Daylight, Partial, Fully Finished, Full, Heated, Improved, Outside Entrance, Walkout Level
- Foundation: Other
- Doors: Sliding Glass
- Stories Description: Lower 1, Main
- Square Feet: 2,450
- Sq. Ft. Source: Estimated
- Living Area: 2,450 Sq. Ft.
- Finished Above Grnd: 2,450 Sq. Ft.
- Year Built: 1990
- Year Built Source: Assessor
Unit Information
Unit 1
- Bathrooms-Lower: 1
- Bedrooms-Lower: 1
Additional Structures
- Other Structures: Shed
Lot Features
- Lot Size (Acres): 0.58
- Lot Size (Sq. Ft.): 25,177
- Lot Size Source: Assessor
- Zoning: R
- Fencing (Description): Wood, Rear, Privacy
Financial Considerations
- Price Per Sq. Ft.: $204.08
- Association Fee: $85
- Assoc Fee Freq.: Annually
- Assessment Year: 2026
- County Tax: $3,915
- County Tax Freq: Annually
- Tax w/Assessment: $382,267
- Tax Amount: $4,325
- Tax Year: 2025
- Terms: Standard Sale
- Tax Total Finished Sq. Ft.: 2450
Disclosures and Reports
- Ownership: Fee Simple
- Lot Number: 105
Listed by Keller Williams Flagship, Patricia Stueckler
Sold by Long & Foster Real Estate, Inc., John J Collins

Get Pre-Approved Today
Schools
Schools serving 2819 Glasgow Way
School District:Calvert County Public Schools
| Name | Grades | Distance |
|---|---|---|
Windy Hill Elementary School 9550 Boyds Turn Road, Owings, MD 20736 | PK-5 | 1.5 mi |
Windy Hill Middle School 9560 Boyd's Turn Rd, Owings, MD 20736 | 6-8 | 1.5 mi |
Northern High School 2950 Chaneyville Road, Owings, MD 20736 | 9-12 | 5.9 mi |
Disclaimer:
School attendance boundaries provided by ATTOM Data Solutions and are for reference only. Contact the school directly to verify enrollment eligibility.
Price & Sales History for 2819 Glasgow Way
Date
Details
Price
Change
Source
5/29/2026
Sold
$499,990
—
MLS
4/15/2026
Listed
$499,990
—
MLS
Disclaimer: Historical sales information is derived from public records provided by the county offices. Information is not guaranteed and should be independently verified.
2819 Glasgow Way, Chesapeake Beach, MD 20732 (MLS# MDCA2025846) is a Single Family property that was sold at $499,990 on May 29, 2026. Want to learn more about 2819 Glasgow Way? Do you have questions about finding other Single Family real estate for sale in Chesapeake Beach? You can browse all Chesapeake Beach real estate or contact a Coldwell Banker agent to request more information.