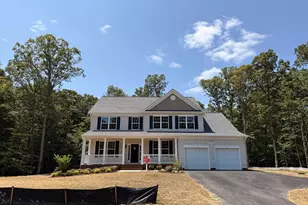
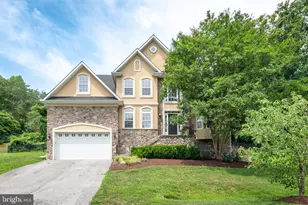
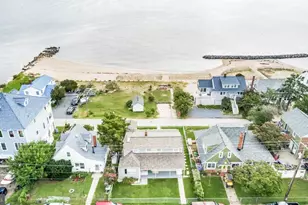
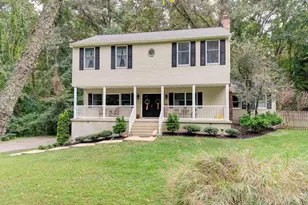
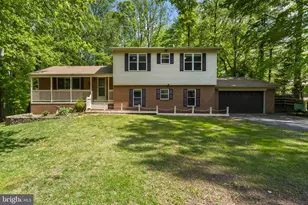
Full Property Details for 3611 Karen Dr
General
- Sold For: $650,000
- Taxes: $6,357 (2026)
- Status: Closed
- Type: Single Family
- Source: BrightMLSMidAtlantic
- MLS ID: MDCA2026876
- Added to Site: 87 day(s) ago
Interior
- Rooms/Areas: Living Room, Dining Room, Primary Bedroom, Bedroom 2, Bedroom 3, Kitchen, Family Room, Bedroom 1, Sun/Florida Room, Recreation Room, Bathroom 1, Primary Bathroom
- Fireplace: Yes
- Number of Fireplaces: 1
- Fireplace(s): Free Standing, Wood
Rooms
- Total Bathrooms: 3
- Full Bathrooms: 2
- Half Bathrooms: 1
- Upper Floor Baths: 2
- Upper - Full Baths: 2
- Lower Floor Baths: 1
- Lower - 1/2 Baths: 1
- Total Bedrooms: 4
- Bedrooms Upper: 4
Additional Information
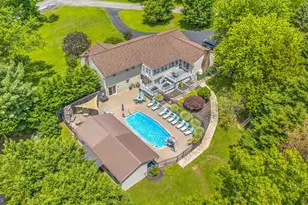
- Pool: Yes
- Private Pool: Yes
Parking
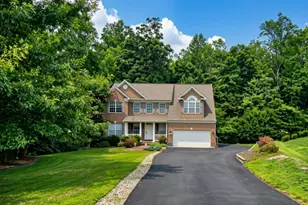
- Garage: Yes
- Garage Spaces: 1
- Total Spaces: 1
- Parking Type: Driveway, Attached Garage
- Garage Description: Garage - Side Entry
Location
- County: CALVERT
- Subdivision: LAKE KARYLBROOK
- Driving Directions: Dalrymple Rd to Karen Dr
School Information
- School District: Calvert County Public Schools
Heating & Cooling
- Central air: Yes
- Cooling Type: Central A/C, Ceiling Fan(s)
- Cooling Fuel: Bottled Gas
- Heating Type: Heat Pump(s)
- Heating Fuel: Propane - Leased
- Water Heater: Electric
Utilities
- Sewer: Private Septic Tank
- Water: Well
Structural Information
- Architectural Style: Split Level
- Structure Type: Detached
- Construction: Frame
- Basement: Yes
- Basement Desc.: Full
- Foundation: Brick/Mortar
- Roof: Architectural Shingle
- Stories Description: Lower 1, Lower 2, Main, Upper 1
- Square Feet: 3,434
- Sq. Ft. Source: Assessor
- Living Area: 2,706 Sq. Ft.
- Finished Above Grnd: 2,706 Sq. Ft.
- Year Built: 1983
- Year Built Source: Assessor
Unit Information
Lot Features
- Lot Size (Acres): 3.13
- Lot Size (Sq. Ft.): 136,343
- Lot Size Source: Assessor
- Zoning: A
Financial Considerations
- Price Per Sq. Ft.: $236.47
- Tax w/Assessment: $576,433
- Tax Amount: $6,357
- Tax Year: 2026
- Terms: Standard Sale
- Tax Total Finished Sq. Ft.: 2706
Disclosures and Reports
- Ownership: Fee Simple
- Lot Number: 56
Listed by RE/MAX Advantage Realty, Denis V Guma
Sold by Samson Properties, Juliet Patterson Brooke