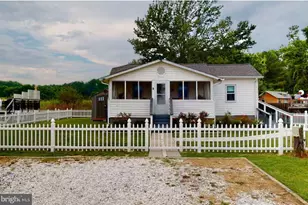
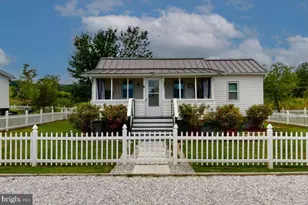
Full Property Details for 4883 Ridge Rd
General
- Price: $400,000
- Taxes: $2,955 (2026)
- Status: Active
- Type: Single Family
- Source: BrightMLSMidAtlantic
- MLS ID: MDCA2030424
- Updated: 9/12/2026
- Added to Site: 17 day(s) ago
Interior
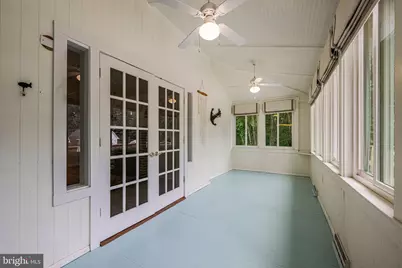
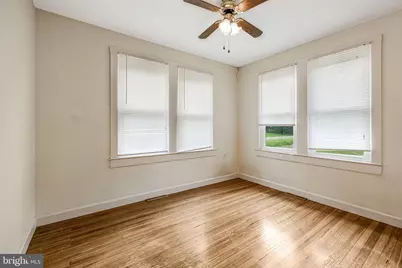
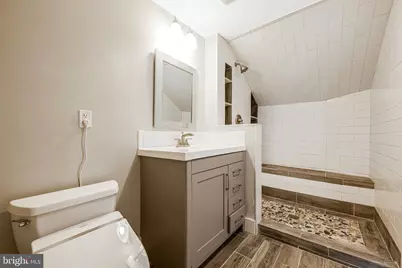
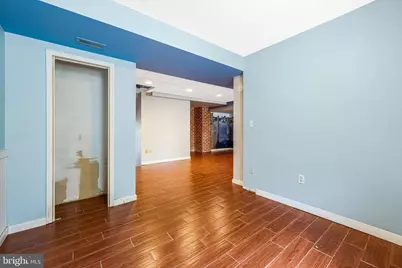
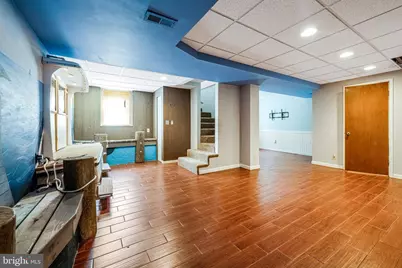
- Rooms/Areas: Living Room, Dining Room, Primary Bedroom, Bedroom 2, Bedroom 3, Kitchen, Family Room, Sun/Florida Room, Laundry, Bathroom 2, Bathroom 3, Bonus Room, Primary Bathroom
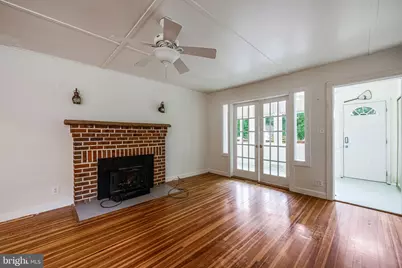
- Interior Features: Ceiling Fan(s), Dining Area, Entry Level Bedroom, Floor Plan - Open, Kitchen - Island, Stove - Wood, Walk-in Closet(s), Window Treatments, Wood Floors
- Fireplace: Yes
- Number of Fireplaces: 1
- Fireplace(s): Insert, Wood
- Appliances: Refrigerator, Oven/Range - Gas, Range Hood, Dishwasher, Stainless Steel Appliances, Dryer, Washer
Rooms
- Total Bathrooms: 3
- Full Bathrooms: 3
- Upper Floor Baths: 1
- Upper - Full Baths: 1
- Main Floor Baths: 1
- Main - Full Baths: 1
- Lower Floor Baths: 1
- Lower - Full Baths: 1
- Total Bedrooms: 3
- Bedrooms Upper: 1
- Bedrooms Main & Up: 2
Additional Information
Parking
- Parking Features: Gravel Driveway, Unpaved
- Parking Type: On Street
Location
- County: CALVERT
- Subdivision: BREEZY POINT
- Driving Directions: Breezy Point Rd, to right on Meadow, Right on Ridge, 4883 is on the left after the curve.
School Information
- School District: Calvert County Public Schools
- Elementary School: Plum Point
- Middle School: Plum Point
- High School: Huntingtown
Community
- Pets Allowed: Yes
- Pets: No Pet Restrictions
Heating & Cooling
- Cooling Type: Heat Pump(s)
- Cooling Fuel: Electric
- Heating Type: Heat Pump(s)
- Heating Fuel: Electric
- Water Heater: Electric
Utilities
- Sewer: Septic Exists
- Water: Well
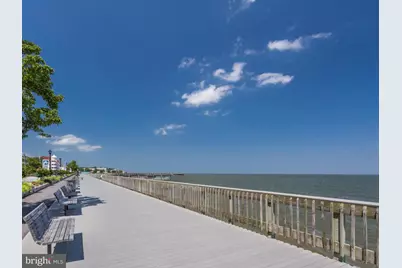
- Dist. to Water: 7 Blocks
Structural Information
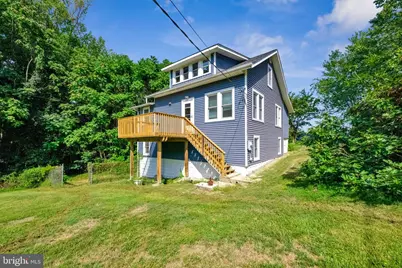
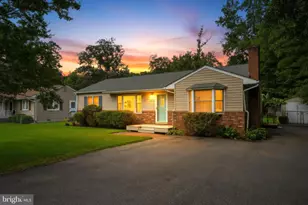
- Architectural Style: Bungalow
- Structure Type: Detached
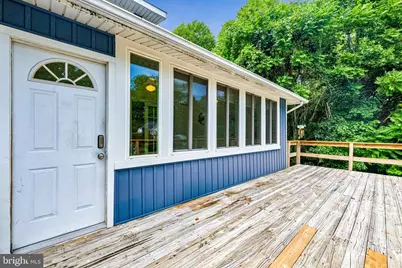
- Construction: Vinyl Siding
- Basement: Yes
- Basement Entrance: Yes
- Basement Desc.: Full, Side Entrance
- Foundation: Block
- Stories Description: Lower 1, Main, Upper 1
- Square Feet: 2,702
- Sq. Ft. Source: Estimated
- Living Area: 2,425 Sq. Ft.
- Finished Above Grnd: 1,614 Sq. Ft.
- Finished Below Grnd: 811 Sq. Ft.
- Year Built: 1950
- Year Built Source: Assessor
- Property Condition: Good
Unit Information
Lot Features
- Lot Size (Acres): 0.3
- Lot Size (Sq. Ft.): 13,200
- Lot Size Source: Assessor
- Zoning: R-1
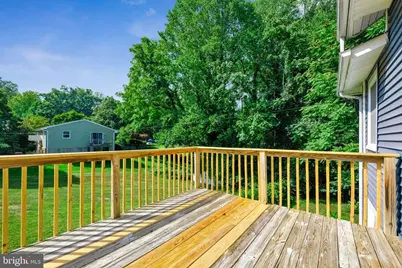
- Lot Description: Corner
- Fencing (Description): Chain Link, Partially
Water Features
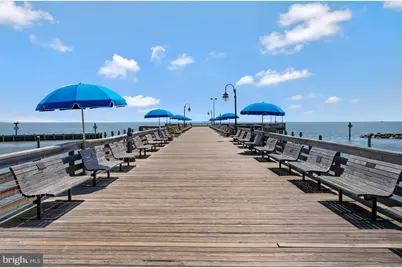
- Water Front Type: Bay
- Water Front Name: Chesapeake Bay
Financial Considerations
- Price Per Sq. Ft.: $247.83
- Other Fee: $60
- Other Fee Freq.: Annually
- Assessment Year: 2026
- City/TownTax Freq: Annually
- County Tax: $2,545
- County Tax Freq: Annually
- Tax w/Assessment: $249,633
- Tax Amount: $2,955
- Tax Year: 2026
- Tax Total Finished Sq. Ft.: 1032
Disclosures and Reports
- Ownership: Fee Simple
- Section: 2
- Lot Number: 1
Listed by Samson Properties, Jennifer L Anderson