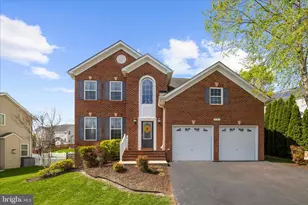
Full Property Details for 5900 Shirl Ct
General
- Price: $775,000
- HOA FEE: $8/month
- HOA FEE FREQ.: Annually
- Taxes: $6,229 (2025)
- Status: Active
- Type: Single Family
- Source: BrightMLSMidAtlantic
- MLS ID: MDCA2028136
- Updated: 9/29/2026
- Added to Site: 3 day(s) ago
Interior
- Number of Rooms: 14
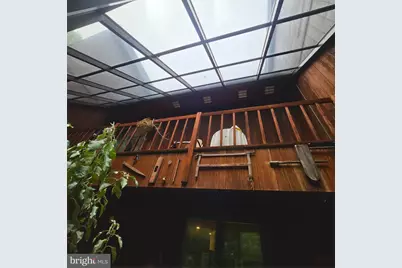
- Rooms/Areas: Living Room, Bedroom 2, Bedroom 3, Bedroom 4, Kitchen, Family Room, Bedroom 1, In-Law/auPair/Suite, Laundry, Loft, Other, Solarium, Storage Room, Bathroom 1, Bathroom 2, Bathroom 3
- Interior Features: 2nd Kitchen, Attic, Built-Ins, Carpet, Cedar Closet(s), Ceiling Fan(s), Central Vacuum, Combination Dining/Living, Entry Level Bedroom, Exposed Beams, Floor Plan - Open, Kitchen - Country, Kitchenette, Stove - Wood, Walk-in Closet(s), Wood Floors, Other
- Fireplace: Yes
- Number of Fireplaces: 1
- Fireplace(s): Wood
- Appliances: Dishwasher, Disposal, Dryer - Electric, Microwave, Oven/Range - Electric, Range Hood, Stainless Steel Appliances, Washer
- Flooring: Carpet, Ceramic Tile, Concrete, Hardwood, Partially Carpeted
Rooms
- Total Bathrooms: 3
- Full Bathrooms: 3
- Upper Floor Baths: 1
- Upper - Full Baths: 1
- Main Floor Baths: 1
- Main - Full Baths: 1
- Lower Floor Baths: 1
- Lower - Full Baths: 1
- Total Bedrooms: 4
- Bedrooms Upper: 2
- Bedrooms Main & Up: 2
Exterior
- Exterior Features: Chimney Cap(s), Exterior Lighting, Gutter System, Other
- Porch/Patio/Deck: Deck(s), Patio(s)
Parking
- Garage: Yes
- Garage Spaces: 1
- Total Spaces: 6
- Parking Features: Crushed Stone, Gravel Driveway, Asphalt Driveway
- Parking Type: Attached Garage, Driveway, Off Street, On Street
- Garage Description: Additional Storage Area, Garage - Front Entry, Garage Door Opener, Inside Access, Oversized
Location
- County: CALVERT
- Subdivision: LAKE KARYLBROOK
- Driving Directions: From Chesapeake Beach take Bayside Rd South to Right on Summer City Blvd to Left on Dalrymple Rd to Right on Karen Dr to Left on Shirl Ct to 5900.
- Direction Faces: East
- Location Details: Lake
School Information
- School District: Calvert County Public Schools
- Elementary School: Sunderland
- Middle School: Plum Point
- High School: Huntingtown
Community
- Association: Yes
- Assoc. Name: LAKE KARYLBROOK
Heating & Cooling
- Central air: Yes
- Cooling Type: Central A/C
- Cooling Fuel: Electric
- Heating Type: Forced Air, Wood Burn Stove
- Heating Fuel: Oil
- Water Heater: Oil
Utilities
- Sewer: On Site Septic, Septic Pump
- Water: Private, Well
- Dist. to Water: 270 Feet
- Utility Description: Under Ground
Structural Information
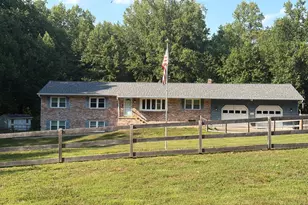
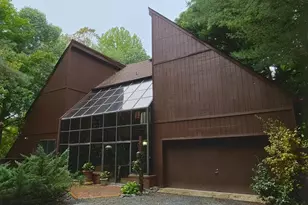
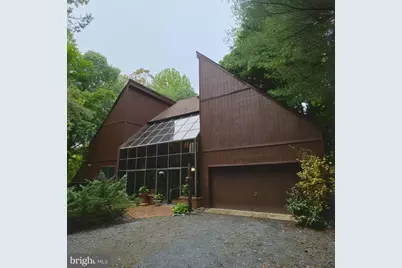
- Architectural Style: Mid-Century Modern
- Structure Type: Detached
- Construction: Frame, Wood Siding
- Basement: Yes
- Basement Entrance: Yes
- Basement Desc.: Daylight, Partial, Outside Entrance, Partial, Workshop, Other, Connecting Stairway, Walkout Level
- Foundation: Block, Crawl Space, Slab
- Roof: Shingle
- Walls/Ceilings: Cathedral Ceilings, High
- Windows: Casement, Screens
- Doors: Double Entry, Sliding Glass
- Entry Floor Number: 2
- Stories/Levels: 4
- Stories Description: Lower 1, Main, Upper 1, Upper 2
- Square Feet: 4,501
- Sq. Ft. Source: Estimated
- Living Area: 2,851 Sq. Ft.
- Finished Above Grnd: 2,234 Sq. Ft.
- Finished Below Grnd: 617 Sq. Ft.
- Unfin. Above Grnd: 412 Sq. Ft.
- Basement Finished: 60%
- Year Built: 1980
- Year Built Source: Assessor
- Property Condition: Excellent
Unit Information
Lot Features
- Property View: Lake, Trees/Woods
- Lot Size (Acres): 3.44
- Lot Size (Sq. Ft.): 149,846
- Lot Size Source: Assessor
- Zoning: A
- Lot Description: Backs to Trees, Cul-de-sac, Fishing Available, Pond, Private, Rural, Sloping, Trees/Wooded
Water Features
- Water Front: Yes
- Water View: Yes
- Water Access: Yes
- Water Access Desc: Boat - Non Powered Only, Canoe/Kayak, Fishing Allowed, Private Access
- Water Front Type: Lake
- Water Front Name: Lake Karylbrook
Financial Considerations
- Price Per Sq. Ft.: $346.91
- Association Fee: $100
- Assoc Fee Freq.: Annually
- Assessment Year: 2026
- County Tax: $5,819
- County Tax Freq: Annually
- Tax w/Assessment: $549,800
- Tax Amount: $6,229
- Tax Year: 2025
Disclosures and Reports
- Ownership: Fee Simple
- Inclusions: Tools and wood handled tool collection, Barber Chairs, Pool Table, Book Cases, Office Furniture, Deck Furniture, Gym Equipment, 2 King Size Beds, Ladders, Lumber. Generac GT 5500 Generator (not attached to house electric). Furnished as is. SOLAR PANELS ON ROOF. AS IS.
- Lot Number: 58
Listed by Long & Foster Real Estate, Inc., Arnold C Marcum





 NMLS#: 1598647