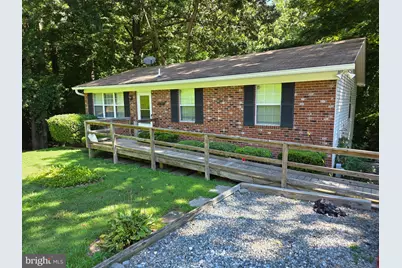
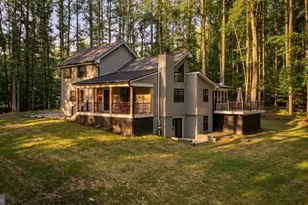
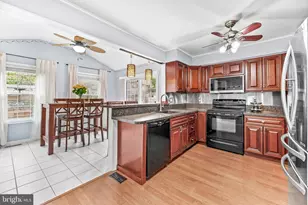
Full Property Details for 6417 Brookeside Ct
General
- Price: $399,900
- Taxes: $3,775 (2026)
- Status: Active
- Type: Single Family
- Source: BrightMLSMidAtlantic
- MLS ID: MDCA2030100
- Updated: 10/1/2026
- Added to Site: 46 day(s) ago
Interior
- Interior Features: Attic, Bathroom - Tub Shower, Breakfast Area, Carpet, Ceiling Fan(s), Combination Dining/Living, Entry Level Bedroom, Floor Plan - Traditional, Store/Office, Water Treat System
- Appliances: Dishwasher, Icemaker, Oven/Range - Electric, Refrigerator, Washer/Dryer Hookups Only, Water Conditioner - Owned, Water Heater
- Flooring: Carpet, Laminate Plank
Rooms
- Total Bathrooms: 2
- Full Bathrooms: 1
- Half Bathrooms: 1
- Main Floor Baths: 2
- Main - Full Baths: 1
- Main - 1/2 Baths: 1
- Total Bedrooms: 3
- Bedrooms Main & Up: 3
Exterior
- Exterior Features: Exterior Lighting, Sidewalks, Outbuilding(s)
- Porch/Patio/Deck: Deck(s)
Parking
- Total Spaces: 3
- Parking Features: Concrete Driveway, Crushed Stone
- Parking Type: Driveway
Location
- County: CALVERT
- Subdivision: BROOKESIDE
- Driving Directions: Follow GPS.
School Information
- School District: Calvert County Public Schools
- Elementary School: Plum Point
- Middle School: Plum Point
- High School: Huntingtown
Community
- Pets Allowed: Yes
- Pets: No Pet Restrictions
Heating & Cooling
- Cooling Type: Heat Pump(s)
- Cooling Fuel: Electric
- Heating Type: Heat Pump(s)
- Heating Fuel: Electric
- Water Heater: Electric
Utilities
- Sewer: Private Septic Tank
- Water: Well
Structural Information
- Architectural Style: Ranch/Rambler
- Structure Type: Detached
- Construction: Brick
- Basement: Yes
- Basement Entrance: Yes
- Basement Desc.: Partially Finished, Rear Entrance
- Foundation: Block
- Roof: Architectural Shingle
- Walls/Ceilings: Dry Wall
- Stories Description: Main
- Square Feet: 2,080
- Sq. Ft. Source: Estimated
- Living Area: 1,840 Sq. Ft.
- Finished Above Grnd: 1,040 Sq. Ft.
- Finished Below Grnd: 800 Sq. Ft.
- Basement Finished: 75%
- Year Built: 1987
- Year Built Source: Estimated
- Property Condition: Good
Lot Features
- Lot Size (Acres): 0.8
- Lot Size (Sq. Ft.): 34,848
- Lot Size Source: Estimated
- Zoning: R
- Lot Description: Cul-de-sac
Financial Considerations
- Price Per Sq. Ft.: $384.52
- Assessment Year: 2026
- County Tax: $3,365
- County Tax Freq: Annually
- Tax w/Assessment: $320,000
- Tax Amount: $3,775
- Tax Year: 2026
Disclosures and Reports
- Ownership: Fee Simple
- Exclusions: Washer and Dryer
- Lot Number: 68
Listed by EXP Realty, LLC, Tracy Odell and EXP Realty, LLC, Tina Marie Biggs