This is a carousel with tiles that activate property listing cards. Use the previous and next buttons to navigate.
1/1
$435,000
This is a carousel with tiles that activate property listing cards. Use the previous and next buttons to navigate.
1/1
Property Description
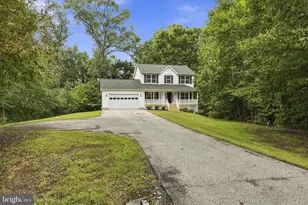
Privacy, nature, and Chesapeake Bay living - all on over an acre! This charming 3-story Colonial with a partially finished walk-out basement is lovingly maintained by its original owners. Its nestled on over an acre of wooded privacy with seasonal views of Fishing Creek. If you've been dreaming of peaceful living surrounded by nature - yet still close to beaches, restaurants, and marinas - this property offers the best of both worlds. Step outside and you'll immediately appreciate the natural setting. The home backs to woods and attracts an abundance of wildlife, including deer, fox, and a variety of birds like woodpeckers. Mature trees including paw paw, pine, and beech create a tranquil, park-like environment that feels like your own private retreat. The main level has a comfortable living room featuring hardwood floors, a bedroom and beautifully updated full bath (2024), and a dining area that opens to a deck overlooking the peaceful backyard - perfect for morning coffee or evening relaxation. The adjoining kitchen is functional and ready for your own updating. Upstairs you'll find two spacious bedrooms with new carpet and another fully remodeled bathroom (2024) featuring a double vanity and a custom tiled walk-in shower. The walk-out basement adds valuable living space with a family room and sliding doors leading to the backyard, plus a laundry area with utility sink, mechanical/storage area, and plenty of room for hobbies or additional storage. A brand-new propane stove provides efficient supplemental heat capable of warming the entire home during the winter months. Major updates provide peace of mind for years to come, including: "¢ Roof replaced in 2019 "¢ HVAC system new 2024 "¢ Water heater replaced in 2020 "¢ Bathrooms fully remodeled in 2024 "¢ New carpet "¢ Front porch added in 2020. The home is in a great location, near the brand new Beach Elementary School and just minutes from beaches, marinas, waterfront restaurants, and the charm of North Beach and Chesapeake Beach. Commuters will appreciate the easy drive to Joint Base Andrews and Washington, D.C. Homes offering this much privacy, nature, and proximity to the Bay at this price are increasingly hard to find!
Full Property Details
Full Property Details for 7525 H St
General
- Sold For: $435,000
- Taxes: $3,461 (2025)
- Status: Closed
- Type: Single Family
- Source: BrightMLSMidAtlantic
- MLS ID: MDCA2025570
- Added to Site: 139 day(s) ago
Interior
- Interior Features: Bathroom - Walk-In Shower, Carpet, Ceiling Fan(s), Entry Level Bedroom, Kitchen - Table Space, Walk-in Closet(s), Wood Floors
- Appliances: Oven/Range - Electric, Refrigerator, Dishwasher
- Flooring: Luxury Vinyl Plank, Hardwood, Carpet
Rooms
Bathrooms
- Total Bathrooms: 2
- Full Bathrooms: 2
- Upper Floor Baths: 1
- Upper - Full Baths: 1
- Main Floor Baths: 1
- Main - Full Baths: 1
Bedrooms
- Total Bedrooms: 3
- Bedrooms Upper: 2
- Bedrooms Main & Up: 1
Other Rooms
- Laundry: Basement
Exterior
- Porch/Patio/Deck: Porch(es)
Parking
- Parking Type: Driveway
Location
- Municipality: Chesapeake Beach
- County: CALVERT
- Subdivision: OLD BAYSIDE
- Driving Directions: GPS
School Information
- School District: Calvert County Public Schools
- Elementary School: Beach
- Middle School: Windy Hill
- High School: Northern
Heating & Cooling
- Cooling Type: Other
- Cooling Fuel: Electric
- Heating Type: Heat Pump(s)
- Heating Fuel: Electric
- Water Heater: Electric
Utilities
- Sewer: Septic Exists
- Water: Well
Structural Information
- Architectural Style: Colonial
- Structure Type: Detached
- Construction: Vinyl Siding
- Basement: Yes
- Basement Desc.: Partially Finished, Walkout Level, Improved, Heated, Interior Access
- Foundation: Concrete Perimeter
- Stories Description: Main, Upper 1
- Square Feet: 1,928
- Sq. Ft. Source: Assessor
- Living Area: 1,600 Sq. Ft.
- Finished Above Grnd: 1,272 Sq. Ft.
- Finished Below Grnd: 328 Sq. Ft.
- Year Built: 1985
- Year Built Source: Assessor
Additional Structures
- Other Structures: Shed
Lot Features
- Lot Size (Acres): 1.24
- Lot Size (Sq. Ft.): 54,014
- Lot Size Source: Assessor
- Zoning: R
- Lot Description: Backs to Trees
Financial Considerations
- Price Per Sq. Ft.: $314.46
- Assessment Year: 2026
- City/TownTax: $872
- City/TownTax Freq: Annually
- County Tax: $2,178
- County Tax Freq: Annually
- Tax w/Assessment: $299,133
- Tax Amount: $3,461
- Tax Year: 2025
- Terms: Standard Sale
- Tax Total Finished Sq. Ft.: 1600
Disclosures and Reports
- Ownership: Fee Simple
- Section: 5
- Lot Number: 43
Listed by Keller Williams Flagship, Patricia Stueckler
Sold by Serhant, Samantha Zarnes

Get Pre-Approved Today
Schools
Schools serving 7525 H St
School District:Calvert County Public Schools
| Name | Grades | Distance |
|---|---|---|
Beach Elementary School 7900 Old Bayside Road, Chesapeake Beach, MD 20732 | PK-5 | 0.6 mi |
Windy Hill Middle School 9560 Boyd's Turn Rd, Owings, MD 20736 | 6-8 | 2.7 mi |
Northern High School 2950 Chaneyville Road, Owings, MD 20736 | 9-12 | 5.7 mi |
Disclaimer:
School attendance boundaries provided by ATTOM Data Solutions and are for reference only. Contact the school directly to verify enrollment eligibility.
Price & Sales History for 7525 H St
Date
Details
Price
Change
Source
7/29/2026
Sold
$435,000
8.75%
MLS
4/10/2026
Listed
$399,990
—
MLS
Disclaimer: Historical sales information is derived from public records provided by the county offices. Information is not guaranteed and should be independently verified.
7525 H Street, Chesapeake Beach, MD 20732 (MLS# MDCA2025570) is a Single Family property that was sold at $435,000 on July 29, 2026. Want to learn more about 7525 H Street? Do you have questions about finding other Single Family real estate for sale in Chesapeake Beach? You can browse all Chesapeake Beach real estate or contact a Coldwell Banker agent to request more information.