This is a carousel with tiles that activate property listing cards. Use the previous and next buttons to navigate.
1/1
$379,000
This is a carousel with tiles that activate property listing cards. Use the previous and next buttons to navigate.
1/1
Property Description
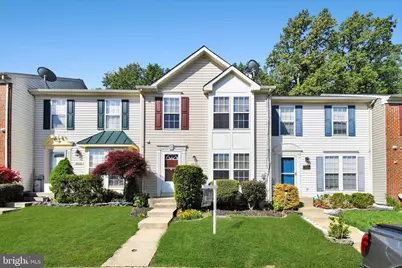
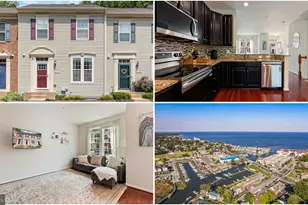
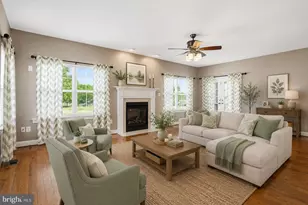
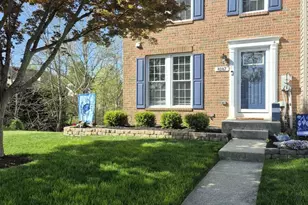
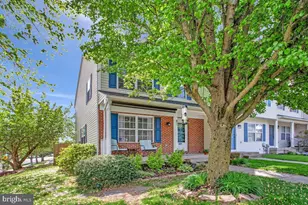
Step inside and feel at home in this spacious interior townhome at Richfield Station. As one of the community's larger models, it features a sunroom bump-out off the kitchen, perfect for relaxing or entertaining. The eat-in kitchen offers abundant space and possibilities for your dream upgrades. Sunlight pours across the main level, highlighting the stylish LVP flooring. Upstairs, discover three inviting bedrooms, including a primary suite with a walk-in closet and private bath. A second full bath adds convenience for family or guests. Freshly shampooed carpeting covers the upper level and basement, with most replaced within the last few years. The fully finished basement provides a generous storage room, a rough-in for a future bath, and a dedicated laundry area. Step out back to enjoy peaceful wooded views, and take advantage of two assigned parking spots at your doorstep. The community offers amenities like basketball and tennis courts, winding sidewalks, open green spaces, and a playground. Embrace the local lifestyle with nearby farmers markets, scenic boardwalks and piers, and great restaurants. All this, just 35 minutes from Joint Base Andrews and within 45 minutes of both Washington, DC and Annapolis. The seller is in the process of replacing the outdoor porch light fixture.
Full Property Details
Full Property Details for 8036 Silver Fox Way
General
- Sold For: $379,000
- HOA FEE: $64/month
- HOA FEE FREQ.: Quarterly
- Taxes: $3,638 (2025)
- Status: Closed
- Type: Townhouse
- Source: BrightMLSMidAtlantic
- MLS ID: MDCA2025742
- Added to Site: 107 day(s) ago
Interior
- Interior Features: Ceiling Fan(s), Floor Plan - Open, Kitchen - Eat-In, Kitchen - Table Space, Walk-in Closet(s)
- Appliances: Dryer, Exhaust Fan, Refrigerator, Stove, Washer, Dryer - Electric, Dishwasher
- Flooring: Carpet, Luxury Vinyl Plank, Vinyl
Rooms
Bathrooms
- Total Bathrooms: 3
- Full Bathrooms: 2
- Half Bathrooms: 1
- Upper Floor Baths: 2
- Upper - Full Baths: 2
- Main Floor Baths: 1
- Main - 1/2 Baths: 1
Bedrooms
- Total Bedrooms: 3
- Bedrooms Upper: 3
Additional Information
- Shared Amenities: Basketball Courts, Common Grounds, Tot Lots/Playground, Other
Parking
- Assigned Spaces: 2
- Total Spaces: 2
- Parking Features: Assigned
- Parking Type: Parking Lot
Location
- Municipality: Chesapeake Beach
- County: CALVERT
- Subdivision: RICHFIELD STATION VILLAGE
- Driving Directions: GPS-WAZE
School Information
- School District: Calvert County Public Schools
- Elementary School: Beach
- Middle School: Windy Hill
- High School: Northern
Community
- Association: Yes
- Assoc. Fees Include: Common Area Maintenance, Parking Fee, Trash
Heating & Cooling
- Cooling Type: Other
- Cooling Fuel: Electric
- Heating Type: Heat Pump(s)
- Heating Fuel: Electric
- Water Heater: Electric
Utilities
- Sewer: Public Sewer
- Water: Public
Structural Information
- Architectural Style: Colonial
- Structure Type: Interior Row/Townhouse
- Construction: Vinyl Siding
- Basement: Yes
- Basement Entrance: Yes
- Basement Desc.: Connecting Stairway, Fully Finished, Heated, Rear Entrance, Walkout Level
- Foundation: Block
- Roof: Architectural Shingle
- Stories Description: Main, Upper 1
- Square Feet: 2,202
- Sq. Ft. Source: Assessor
- Living Area: 1,921 Sq. Ft.
- Finished Above Grnd: 1,438 Sq. Ft.
- Finished Below Grnd: 483 Sq. Ft.
- Year Built: 2002
- Year Built Source: Assessor
- Property Condition: Very Good
Lot Features
- Lot Size (Acres): 0.04
- Lot Size (Sq. Ft.): 1,621
- Lot Size Source: Assessor
- Zoning: R-2
Financial Considerations
- Price Per Sq. Ft.: $263.56
- Association Fee: $191
- Assoc Fee Freq.: Quarterly
- Assessment Year: 2026
- City/TownTax: $923
- City/TownTax Freq: Annually
- County Tax: $2,305
- County Tax Freq: Annually
- Tax w/Assessment: $320,533
- Tax Amount: $3,638
- Tax Year: 2025
- Terms: Standard Sale
- Tax Total Finished Sq. Ft.: 1921
Disclosures and Reports
- Ownership: Fee Simple
- Section: 1
- Lot Number: 16
Listed by Hyatt & Company Real Estate LLC, Elinor M. Stommel
Sold by CENTURY 21 New Millennium, Candide G Rayle

Get Pre-Approved Today
Schools
Schools serving 8036 Silver Fox Way
School District:Calvert County Public Schools
| Name | Grades | Distance |
|---|---|---|
Beach Elementary School 7900 Old Bayside Road, Chesapeake Beach, MD 20732 | PK-5 | 1.1 mi |
Windy Hill Middle School 9560 Boyd's Turn Rd, Owings, MD 20736 | 6-8 | 1.9 mi |
Northern High School 2950 Chaneyville Road, Owings, MD 20736 | 9-12 | 5.2 mi |
Disclaimer:
School attendance boundaries provided by ATTOM Data Solutions and are for reference only. Contact the school directly to verify enrollment eligibility.
Price & Sales History for 8036 Silver Fox Way
Date
Details
Price
Change
Source
6/22/2026
Sold
$379,000
—
MLS
3/27/2026
Listed
$379,000
—
MLS
Disclaimer: Historical sales information is derived from public records provided by the county offices. Information is not guaranteed and should be independently verified.
8036 Silver Fox Way, Chesapeake Beach, MD 20732 (MLS# MDCA2025742) is a Townhouse property that was sold at $379,000 on June 22, 2026. Want to learn more about 8036 Silver Fox Way? Do you have questions about finding other Townhouse real estate for sale in Chesapeake Beach? You can browse all Chesapeake Beach real estate or contact a Coldwell Banker agent to request more information.