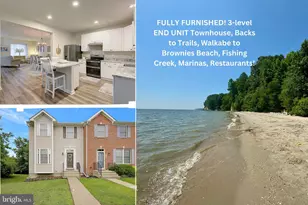
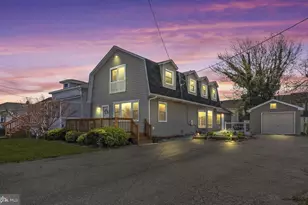
Full Property Details for 8138 Bayview Hills Dr
General
- Price: $525,000
- HOA FEE: $36/month
- HOA FEE FREQ.: Annually
- Taxes: $4,135 (2025)
- Status: Under Contract
- Type: Single Family
- Source: BrightMLSMidAtlantic
- MLS ID: MDCA2030266
- Updated: 9/28/2026
- Added to Site: 32 day(s) ago
Interior
- Interior Features: Breakfast Area, Dining Area, Upgraded Countertops, Primary Bath(s), Floor Plan - Open
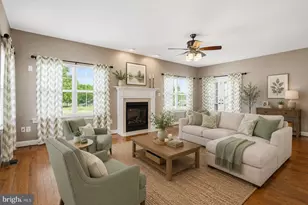
- Fireplace: Yes
- Number of Fireplaces: 1
- Fireplace(s): Fireplace - Glass Doors, Gas/Propane, Insert
- Appliances: Dishwasher, Disposal, Exhaust Fan, Icemaker, Microwave, Oven/Range - Electric, Refrigerator, Dryer, Washer, Water Heater
Rooms
- Total Bathrooms: 3
- Full Bathrooms: 3
- Upper Floor Baths: 2
- Upper - Full Baths: 2
- Lower Floor Baths: 1
- Lower - Full Baths: 1
- Total Bedrooms: 4
- Bedrooms Upper: 3
- Bedrooms Lower: 1
Additional Information
- Shared Amenities: Tot Lots/Playground, Jog/Walk Path
Exterior
- Exterior Features: Exterior Lighting, Sidewalks
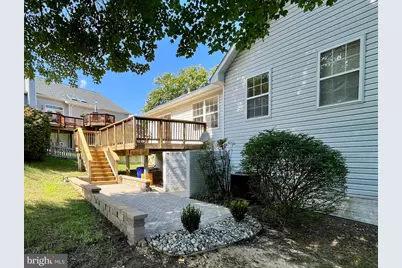
- Porch/Patio/Deck: Deck(s), Patio(s)
Parking
- Garage: Yes
- Garage Spaces: 2
- Total Spaces: 2
- Parking Features: Concrete Driveway
- Parking Type: Attached Garage
- Garage Description: Garage Door Opener
Location
- Municipality: Chesapeake Beach
- County: CALVERT
- Subdivision: BAYVIEW HILLS
- Driving Directions: See GPS.
- City Limits: Yes
School Information
- School District: Calvert County Public Schools
Community
- Association: Yes
- Assoc. Name: BAYVIEW HILLS HOA
Heating & Cooling
- Central air: Yes
- Cooling Type: Ceiling Fan(s), Heat Pump(s), Central A/C
- Cooling Fuel: Electric
- Heating Type: Heat Pump(s)
- Heating Fuel: Electric
- Water Heater: Electric
Utilities
- Sewer: Public Sewer
- Water: Public
Structural Information
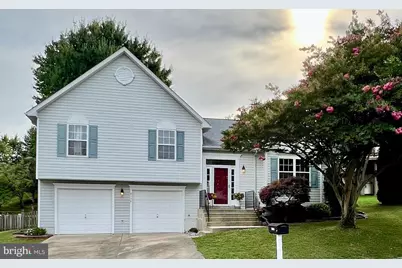
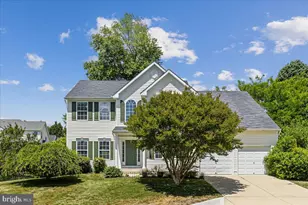
- Architectural Style: Split Level
- Structure Type: Detached
- Construction: Vinyl Siding
- Basement: Yes
- Basement Desc.: Connecting Stairway, Garage Access, Interior Access, Partial, Partially Finished
- Foundation: Permanent
- Roof: Asphalt
- Walls/Ceilings: 2 Story Ceilings, Vaulted Ceilings, Dry Wall
- Doors: Six Panel
- Stories Description: Lower 1, Main, Upper 1
- Square Feet: 2,584
- Sq. Ft. Source: Assessor
- Living Area: 2,368 Sq. Ft.
- Finished Above Grnd: 1,796 Sq. Ft.
- Finished Below Grnd: 572 Sq. Ft.
- Year Built: 2000
- Year Built Source: Assessor
Unit Information
- Bathrooms-Lower: 1
- Bedrooms-Lower: 1
Lot Features
- Lot Size (Acres): 0.18
- Lot Size (Sq. Ft.): 7,659
- Lot Size Source: Assessor
- Zoning: R-20
Financial Considerations
- Price Per Sq. Ft.: $292.32
- Association Fee: $432
- Assoc Fee Freq.: Annually
- Assessment Year: 2026
- City/TownTax: $1,065
- City/TownTax Freq: Annually
- County Tax: $2,659
- County Tax Freq: Annually
- Tax w/Assessment: $375,167
- Tax Amount: $4,135
- Tax Year: 2025
- Tax Total Finished Sq. Ft.: 2368
Disclosures and Reports
- Ownership: Fee Simple
- Lot Number: 61R
Listed by RE/MAX One, Laura E Peruzzi