This is a carousel with tiles that activate property listing cards. Use the previous and next buttons to navigate.
1/1
$570,000
This is a carousel with tiles that activate property listing cards. Use the previous and next buttons to navigate.
1/1
Property Description
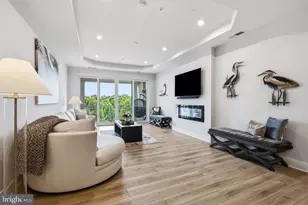
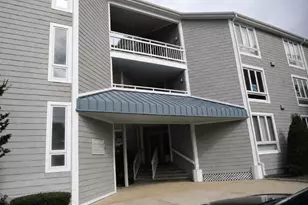
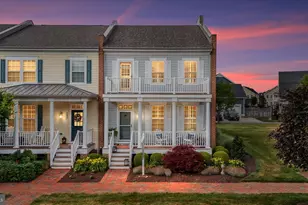
Rarely on the market Penthouse level Chester model available immediately! Balcony views from the top floor leftside provide view of the Chester River, Macum Creek and the Community Kayak's. Located within the serene and vibrant community of Four Seasons at Kent Island, this exquisite 2-bedroom, 2.5 bath Built in 2020, this elegant unit combines modern design with high-end finishes, creating a warm and inviting atmosphere that feels like home. As you step inside, you are greeted by an open-concept layout that seamlessly blends comfort and sophistication. The spacious living area features an electric fireplace, perfect for cozy evenings, while large double-pane windows bathe the space in natural light, enhancing the inviting ambiance. The gourmet kitchen is a chef's dream, equipped with stainless steel appliances, including a built-in microwave, wall oven, and cooktop, ensuring culinary excellence at every meal. The exterior of the property is equally impressive, showcasing beautifully landscaped grounds with water fountains that add a touch of tranquility. Enjoy leisurely strolls along the sidewalks or take advantage of the community's extensive amenities, including an indoor and outdoor pool, tennis courts, and a well-equipped fitness center. For those who appreciate the outdoors, Chester River and Macum Creek provide private access for kayaking, fishing, and peaceful moments by the water. This residence also boasts a private balcony, perfect for sipping morning coffee or unwinding with a book while enjoying the gentle sounds of nature. The community's commitment to maintenance ensures that you can focus on enjoying life, with services including lawn care, snow removal, and trash collection all taken care of. Additional features include an attached garage with inside access, providing convenience and security, as well as a dedicated laundry area with washer and dryer included. This building features secture 24 hours access to the lobby and the elevator, private access to your garage and Club / Meeting Room on the 2nd floor for private building meetings/events. The community is designed for an active lifestyle, with amenities a 24,000 Clubhouse, with Billard Room, Casual Lounge, Game room, Libary, Fitness Center, Entertaining/Demonstration Kitchens and Indoor Pool. Outside includes a resort like pool Tiki Bar, Outdoor rooms, Pier for Fishing, Tennis & Pickle Ball Courts, multiple Kayak launch area and day docking for access to the Chester River. Experience the perfect blend of luxury and comfort in this exceptional property, where every detail has been thoughtfully curated to enhance your living experience. Embrace a lifestyle of leisure and elegance in this remarkable senior community, where you can create lasting memories in a place you'll be proud to call home.
Full Property Details
Full Property Details for 1000 Herons Nest Wy #402
General
- Sold For: $570,000
- HOA FEE: $265/month
- Taxes: $4,468 (2025)
- Status: Closed
- Type: Condo
- Source: BrightMLSMidAtlantic
- MLS ID: MDQA2016710
- Added to Site: 102 day(s) ago
Interior
- Number of Rooms: 11
- Rooms/Areas: Dining Room, Bedroom 2, Kitchen, Den, Bedroom 1, Great Room, Laundry, Other, Bathroom 1, Bathroom 2, Half Bath
- Interior Features: Bathroom - Walk-In Shower, Carpet, Dining Area, Elevator, Floor Plan - Open, Kitchen - Gourmet, Walk-in Closet(s), Window Treatments
- Fireplace: Yes
- Number of Fireplaces: 1
- Fireplace(s): Electric
- Appliances: Built-In Microwave, Cooktop, Dishwasher, Disposal, Dryer - Electric, Exhaust Fan, Oven - Wall, Range Hood, Refrigerator, Stainless Steel Appliances, Washer
Rooms
Bathrooms
- Total Bathrooms: 3
- Full Bathrooms: 2
- Half Bathrooms: 1
- Main Floor Baths: 3
- Main - Full Baths: 2
- Main - 1/2 Baths: 1
Bedrooms
- Total Bedrooms: 2
- Bedrooms Main & Up: 2
Other Rooms
- Laundry: Dryer In Unit, Washer In Unit
Additional Information
- Shared Amenities: Bar/Lounge, Bike Trail, Billiard Room, Boat Dock/Slip, Club House, Common Grounds, Convenience Store, Dog Park, Exercise Room, Fitness Center, Game Room, Jog/Walk Path, Lake, Library, Party Room, Pickleball Courts, Picnic Area, Pier/Dock, Pool - Indoor, Pool - Outdoor, Recreational Center, Retirement Community, Tennis Courts, Tot Lots/Playground
- Shared Pool: Yes
- Pool: Yes
- Security/Safety: Main Entrance Lock, Smoke Detector, Sprinkler System - Indoor
Exterior
- Exterior Features: Exterior Lighting, Sidewalks, Tennis Court(s), Underground Lawn Sprinkler, Street Lights, Water Fountains
- Porch/Patio/Deck: Balcony
Parking
- Garage: Yes
- Garage Spaces: 1
- Assigned Spaces: 1
- Total Spaces: 2
- Parking Features: Assigned, Handicap Parking
- Parking Type: Attached Garage, Driveway
- Garage Description: Inside Access
Location
- County: QUEEN ANNES
- Subdivision: FOUR SEASONS AT KENT ISLAND
- Cross Streets: Bay Berry Drive
- Driving Directions: Exit Route 50 and Take Dominion Road to Main Street. Exit at Castle Marina Road to Bayberry Drive and left onto Herons Nest Way.
- Direction Faces: West
School Information
- School District: Queen Anne's County Public Schools
Community
- Association: Yes
- Assoc. Name: FOUR SEASONS AT KENT ISLAND
- Assoc. Fees Include: Common Area Maintenance, Ext Bldg Maint, Lawn Maintenance, Management, Snow Removal, Trash
- Pets Allowed: Yes
- Pets: Number Limit
- Adult Community: Yes
Heating & Cooling
- Cooling Type: Heat Pump(s)
- Cooling Fuel: Electric
- Heating Type: 90% Forced Air
- Heating Fuel: Electric
- Water Heater: Propane
Utilities
- Sewer: Public Sewer
- Water: Public
- Dist. to Water: 300 Feet
- Utility Description: Propane - Community, Water Available, Sewer Available
Structural Information
- Architectural Style: Unit/Flat
- Structure Type: Garden 1 - 4 Floors
- Builder: K. Hovnanian Homes
- Model: Chester
- Construction: Advanced Framing, Asphalt
- Foundation: Slab
- Roof: Asphalt
- Common Walls: 2+ Common Walls, No One Above
- Windows: Double Pane, Low-E, Screens
- Entry Floor Number: 4
- Elevator(s ): 1
- Stories/Levels: 4
- Stories Description: Main
- Square Feet: 1,900
- Sq. Ft. Source: Estimated
- Living Area: 1,900 Sq. Ft.
- Finished Above Grnd: 1,900 Sq. Ft.
- Year Built: 2020
- Year Built Source: Estimated
Unit Information
- Unit Floor in Bldg.: 4
Lot Features
- Zoning: SMPD
Water Features
- Navigable Water: Yes
- Water Access: Yes
- Water Access Desc: Boat - Non Powered Only, Canoe/Kayak, Fishing Allowed, Private Access
- Water Front Type: Creek/Stream
- Water Front Name: Macum Creek
Financial Considerations
- Price Per Sq. Ft.: $315.26
- Association Fee: $265
- Assoc Fee Freq.: Monthly
- Condo Fee: $736
- Condo Fee Freq: Monthly
- Other Fee: $750
- Other Fee Freq.: One Time
- Assessment Year: 2025
- Tax w/Assessment: $565,000
- Tax Amount: $4,468
- Tax Year: 2025
- Terms: Standard Sale
Disclosures and Reports
- Ownership: Condominium
- Condo: Yes
- Inclusions: Window treatments, Washer and Dryer
Listed by RE/MAX United Real Estate, Daniel J Judge
Sold by Berkshire Hathaway HomeServices PenFed Realty, Marie Costello

Get Pre-Approved Today
Schools
Schools serving 1000 Herons Nest Wy #402
School District:Queen Annes County Public Schools
| Name | Grades | Distance |
|---|---|---|
Bayside Elementary School, Stevensville, MD 301 Church Street, Stevensville, MD 21666 | 3-5 | 1.4 mi |
Kent Island Elementary School 110 Elementary Way, Stevensville, MD 21666 | PK-2 | 1.4 mi |
Stevensville Middle School 610 Main Street, Stevensville, MD 21666 | 6-8 | 1.5 mi |
Kent Island High School 900 Love Point Road, Stevensville, MD 21666 | 9-12 | 1.7 mi |
Disclaimer:
School attendance boundaries provided by ATTOM Data Solutions and are for reference only. Contact the school directly to verify enrollment eligibility.
Price & Sales History for 1000 Herons Nest Wy #402
Date
Details
Price
Change
Source
6/19/2026
Sold
$570,000
-4.84%
MLS
4/02/2026
Listed
$599,000
—
MLS
Disclaimer: Historical sales information is derived from public records provided by the county offices. Information is not guaranteed and should be independently verified.
1000 Herons Nest Way #402, Chester, MD 21619 (MLS# MDQA2016710) is a Condo property that was sold at $570,000 on June 19, 2026. Want to learn more about 1000 Herons Nest Way #402? Do you have questions about finding other Condo real estate for sale in Chester? You can browse all Chester real estate or contact a Coldwell Banker agent to request more information.