Full Property Details for 101 Chester Vlg #203
General
- Rent: $1,200
- Status: Closed
- Type: Condo
- Source: BrightMLSMidAtlantic
- MLS ID: MDQA2016960
- Added to Site: 105 day(s) ago
Rental Information
- Max. Lease (Mths): 24
- Min. Lease (Mths): 12
- Rent Includes: Common Area Maintenance, Lawn Service, Parking, Sewer, Snow Removal, Trash Removal
Interior
- Interior Features: Bathroom - Stall Shower, Bathroom - Walk-In Shower, Combination Kitchen/Living, Floor Plan - Open, Recessed Lighting, Upgraded Countertops, Walk-in Closet(s)
- Appliances: Built-In Microwave, Oven/Range - Electric, Refrigerator, Water Heater
- Flooring: Laminate Plank
Rooms
- Total Bathrooms: 1
- Full Bathrooms: 1
- Main Floor Baths: 1
- Main - Full Baths: 1
- Total Bedrooms: 1
- Bedrooms Main & Up: 1
- Laundry: Common, Lower Floor, Shared
Exterior
- Exterior Features: Exterior Lighting, Gutter System, Sidewalks
- Porch/Patio/Deck: Deck(s)
Parking
- Total Spaces: 1
- Parking Features: Paved Parking
- Parking Type: Off Site, Parking Lot
Location
- County: QUEEN ANNES
- Driving Directions: On Main Street in Chester near the veterinary's office and the dentist office.
School Information
- School District: Queen Anne's County Public Schools
Heating & Cooling
- Central air: Yes
- Cooling Type: Central A/C
- Cooling Fuel: Electric
- Heating Type: Heat Pump(s)
- Heating Fuel: Electric
- Water Heater: Electric
Utilities
- Sewer: Public Sewer
- Water: Private
Structural Information
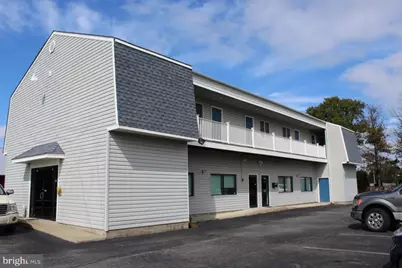
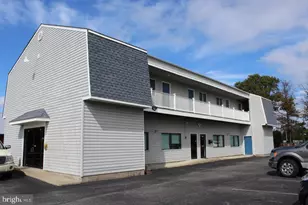
- Architectural Style: Unit/Flat
- Structure Type: Garden 1 - 4 Floors
- Construction: Vinyl Siding
- Roof: Architectural Shingle
- Entry Floor Number: 2
- Stories Description: Main
- Square Feet: 450
- Sq. Ft. Source: Estimated
- Living Area: 450 Sq. Ft.
- Finished Above Grnd: 450 Sq. Ft.
- Year Built: 1985
- Year Built Source: Assessor
- Property Condition: Excellent
Lot Features
- Lot Size (Acres): 0.34
- Lot Size (Sq. Ft.): 14,985
- Lot Size Source: Assessor
- Zoning: TC
Financial Considerations
- Price Per Sq. Ft.: $2.67
- Security Deposit: $1,200
- Tenant Pays: Cable TV, Electricity, Frozen Waterpipe Damage, Heat, Hot Water, Insurance, Internet, Light Bulbs/Filters/Fuses/Alarm Care, Minor Interior Maintenance, Utilities - Some
Disclosures and Reports
Listed by Keller Williams Realty, Lisa S Lynch
Sold by Unrepresented, Unrepresented




![[Address not provided], Claiborne, MD 21624 - Photo 1](https://m1.cbhomes.com/p/344/MDTA2013970/DdbBeeB0Fe83447/s23cc.webp)