This is a carousel with tiles that activate property listing cards. Use the previous and next buttons to navigate.
1/1
$925,000
This is a carousel with tiles that activate property listing cards. Use the previous and next buttons to navigate.
1/1
Property Description
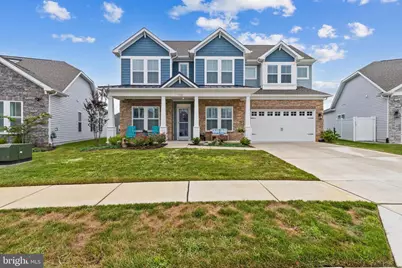
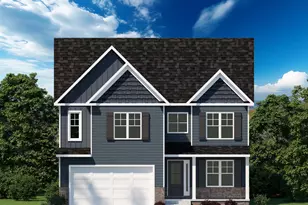
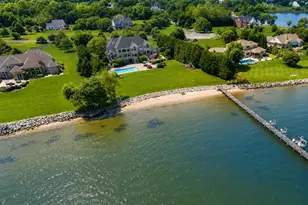


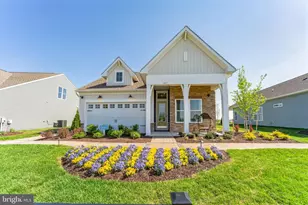
Welcome to 132 Kestrel Lane, an exceptional home in the premier waterfront community of Four Seasons at Kent Island. Offering over 3,600 square feet of thoughtfully designed living space, this residence combines elegant design, modern functionality, and a lifestyle centered around comfort, connection, and the natural beauty of the Chesapeake Bay. From the moment you arrive, the covered front porch and charming curb appeal set the tone for what awaits inside. The grand two-story foyer opens to soaring ceilings, wide plank wood flooring, and light-filled spaces dressed in timeless plantation shutters. The main level is designed for easy living, with 10-foot ceilings that create a sense of openness and flow. At the heart of the home, the great room features cathedral ceilings, crown molding, and a gas fireplace, providing a warm gathering place for both intimate evenings and lively entertaining. The designer kitchen blends beauty and function with a large island, stainless steel appliances, a gas range, backlit cabinetry, and a beautifully lit backsplash that adds a touch of sophistication. The open-concept design extends into the breakfast area, making mornings and casual meals a delight. A screened-in porch and fenced patio create a seamless transition from indoor living to outdoor enjoyment, perfect for entertaining or simply savoring quiet moments surrounded by nature. The first-floor primary suite is a true retreat, complete with a spacious walk-in closet outfitted with built-ins and a spa-inspired bath designed with relaxation in mind. A second bedroom with its own private bathroom on the main level offers comfort and privacy for family or overnight guests, while a dedicated office provides the flexibility to work from home with ease. The convenience of a mudroom with built-ins and a first-floor laundry adds to the thoughtful design of this home. Upstairs, a large loft-style living area can serve as a media or game room, offering additional space for recreation, relaxation, or hobbies, while two generously sized bedrooms share a well-appointed bathroom. A large two-car garage with an extra storage and workshop area provides ample space for all your needs-including the perfect spot to store multiple kayaks. Every detail of this home has been carefully curated, from the crown molding to the custom finishes, creating a space that feels both refined and welcoming. Beyond the home itself, life at Four Seasons at Kent Island offers an unparalleled resort-style experience. Residents enjoy exclusive access to the Chester House Clubhouse, where a ballroom, bar and lounge, gathering spaces, and a demonstration kitchen set the stage for community and celebration. Fitness and wellness are at the forefront with indoor and outdoor pools, a state-of-the-art fitness center, yoga room, and walking paths. Outdoor amenities abound, from tennis, pickleball, and bocce courts to a kayak launch, fishing pier, and dog park. Evenings can be spent at the fire pit, tiki bar, or amphitheater, creating countless opportunities to connect with neighbors and enjoy the Chesapeake lifestyle. Perfectly situated on Kent Island, this home is more than just a place to live-it's a way of life. Here, every day feels like a retreat, with the Chesapeake Bay as your backdrop and a vibrant community at your doorstep. Welcome to 132 Kestrel Lane, where luxury, comfort, and lifestyle meet.
Full Property Details
Full Property Details for 132 Kestrel Ln
General
- Sold For: $925,000
- HOA FEE: $305/month
- Taxes: $7,165 (2025)
- Status: Closed
- Type: Single Family
- Source: BrightMLSMidAtlantic
- MLS ID: MDQA2015732
- Added to Site: 176 day(s) ago
Interior
- Interior Features: Attic, Bathroom - Walk-In Shower, Bathroom - Tub Shower, Breakfast Area, Built-Ins, Ceiling Fan(s), Combination Kitchen/Living, Crown Moldings, Dining Area, Entry Level Bedroom, Family Room Off Kitchen, Floor Plan - Open, Kitchen - Eat-In, Kitchen - Gourmet, Kitchen - Island, Pantry, Primary Bath(s), Recessed Lighting, Sprinkler System, Upgraded Countertops, Walk-in Closet(s), Window Treatments, Other
- Fireplace: Yes
- Number of Fireplaces: 1
- Fireplace(s): Gas/Propane, Mantel(s)
- Appliances: Built-In Microwave, Dishwasher, Disposal, Dryer, Exhaust Fan, Icemaker, Microwave, Oven - Wall, Oven/Range - Gas, Six Burner Stove, Stainless Steel Appliances, Washer, Water Dispenser, Water Heater - Tankless
- Flooring: Luxury Vinyl Plank
Rooms
Bathrooms
- Total Bathrooms: 4
- Full Bathrooms: 3
- Half Bathrooms: 1
- Upper Floor Baths: 1
- Upper - Full Baths: 1
- Main Floor Baths: 3
- Main - Full Baths: 2
- Main - 1/2 Baths: 1
Bedrooms
- Total Bedrooms: 4
- Bedrooms Upper: 2
- Bedrooms Main & Up: 2
Additional Information
- Shared Amenities: Bar/Lounge, Beach, Bike Trail, Club House, Common Grounds, Community Center, Exercise Room, Fitness Center, Game Room, Jog/Walk Path, Meeting Room, Picnic Area, Pier/Dock, Pool - Outdoor, Recreational Center, Retirement Community, Swimming Pool, Other, Billiard Room, Tot Lots/Playground, Tennis Courts, Shuffleboard, Water/Lake Privileges, Pool - Indoor
- Shared Pool: Yes
- Pool: Yes
Exterior
- Exterior Features: Extensive Hardscape, Flood Lights, Gutter System, Lawn Sprinkler, Underground Lawn Sprinkler, Other
- Porch/Patio/Deck: Patio(s), Porch(es), Screened, Terrace
Parking
- Garage: Yes
- Garage Spaces: 2
- Total Spaces: 2
- Parking Type: Attached Garage, Driveway
- Garage Description: Additional Storage Area, Garage - Front Entry, Garage Door Opener, Oversized, Other
Location
- County: QUEEN ANNES
- Subdivision: FOUR SEASONS AT KENT ISLAND
- Driving Directions: Exit 39B toward Dominion Road onto MD-552 (Dominion Rd.) Turn right onto Main St (MD-18). Take the 1st exit from roundabout onto Castle Marina Rd. Take the 3rd exit from roundabout onto Four Seasons Blvd. to Turn right onto Kestrel Ln. 132 Kestrel Lane is on your right.
School Information
- School District: Queen Anne's County Public Schools
Community
- Association: Yes
- Assoc. Name: FOUR SEASONS AT KENT ISLAND
- Assoc. Fees Include: Common Area Maintenance, Management, Pier/Dock Maintenance, Pool(s), Recreation Facility, Reserve Funds, Road Maintenance, Other, Lawn Care Front, Lawn Care Rear, Lawn Care Side, Lawn Maintenance, Snow Removal, Trash
- Adult Community: Yes
Heating & Cooling
- Central air: Yes
- Cooling Type: Central A/C
- Cooling Fuel: Electric
- Heating Type: Heat Pump(s)
- Heating Fuel: Propane - Metered
- Water Heater: Propane, Tankless
Utilities
- Sewer: Public Sewer
- Water: Public
Structural Information
- Architectural Style: Coastal
- Structure Type: Detached
- Builder: K. Hovnanian
- Model: Mykonos
- Construction: Vinyl Siding, Stone
- Foundation: Block
- Walls/Ceilings: 9'+ Ceilings, Cathedral Ceilings, Vaulted Ceilings, O
- Stories Description: Main, Upper 1
- Square Feet: 3,634
- Sq. Ft. Source: Assessor
- Living Area: 3,634 Sq. Ft.
- Finished Above Grnd: 3,634 Sq. Ft.
- Year Built: 2024
- Year Built Source: Assessor
Lot Features
- Property View: Garden/Lawn
- Lot Size (Acres): 0.21
- Lot Size (Sq. Ft.): 8,998
- Lot Size Source: Assessor
- Zoning: SMPD
Water Features
- Navigable Water: Yes
- Water Access: Yes
- Water Access Desc: Canoe/Kayak, Private Access, Fishing Allowed
- Water Front Type: River
- Water Front Name: Chester River
Financial Considerations
- Price Per Sq. Ft.: $260.04
- Association Fee: $305
- Assoc Fee Freq.: Monthly
- Assessment Year: 2025
- County Tax: $7,165
- County Tax Freq: Annually
- Tax w/Assessment: $760,633
- Tax Amount: $7,165
- Tax Year: 2025
- Terms: Standard Sale
- Tax Total Finished Sq. Ft.: 3634
Disclosures and Reports
- Ownership: Fee Simple
- Inclusions: See inclusions/exclusion disclosure
- Lot Number: 305
Listed by TTR Sotheby's International Realty, Bradley R Kappel
Sold by Berkshire Hathaway HomeServices PenFed Realty, Melinda L Tuozzo

Get Pre-Approved Today
Schools
Schools serving 132 Kestrel Ln
School District:Queen Annes County Public Schools
| Name | Grades | Distance |
|---|---|---|
Bayside Elementary School, Stevensville, MD 301 Church Street, Stevensville, MD 21666 | 3-5 | 1.1 mi |
Kent Island Elementary School 110 Elementary Way, Stevensville, MD 21666 | PK-2 | 1.2 mi |
Stevensville Middle School 610 Main Street, Stevensville, MD 21666 | 6-8 | 1.4 mi |
Kent Island High School 900 Love Point Road, Stevensville, MD 21666 | 9-12 | 1 mi |
Disclaimer:
School attendance boundaries provided by ATTOM Data Solutions and are for reference only. Contact the school directly to verify enrollment eligibility.
Price & Sales History for 132 Kestrel Ln
Date
Details
Price
Change
Source
7/24/2026
Sold
$925,000
-2.12%
MLS
5/04/2026
Price Reduced
$945,000
-5.03%
MLS
3/16/2026
Listed
$995,000
—
MLS
Disclaimer: Historical sales information is derived from public records provided by the county offices. Information is not guaranteed and should be independently verified.
132 Kestrel Lane, Chester, MD 21619 (MLS# MDQA2015732) is a Single Family property that was sold at $925,000 on July 24, 2026. Want to learn more about 132 Kestrel Lane? Do you have questions about finding other Single Family real estate for sale in Chester? You can browse all Chester real estate or contact a Coldwell Banker agent to request more information.