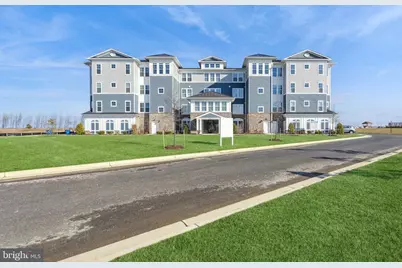
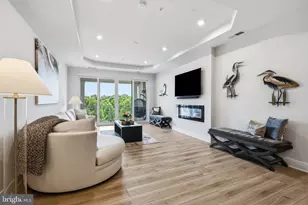
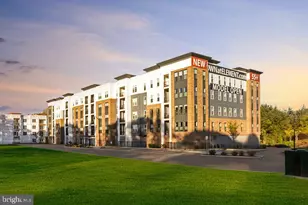
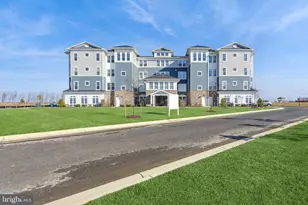
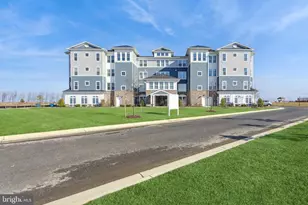
Full Property Details for 176 Flagstaff Wy #2411
General
- Sold For: $599,990
- HOA FEE: $265/month
- Taxes: (2025)
- Status: Closed
- Type: Condo
- Source: BrightMLSMidAtlantic
- MLS ID: MDQA2015804
- Added to Site: 281 day(s) ago
Interior
- Fireplace: Yes
- Number of Fireplaces: 1
- Fireplace(s): Electric
Rooms
- Total Bathrooms: 3
- Full Bathrooms: 2
- Half Bathrooms: 1
- Main Floor Baths: 3
- Main - Full Baths: 2
- Main - 1/2 Baths: 1
- Total Bedrooms: 2
- Bedrooms Main & Up: 2
- Laundry: Dryer In Unit, Washer In Unit
Additional Information
- Shared Amenities: Club House, Pool - Indoor, Pool - Outdoor, Fitness Center, Billiard Room, Hot tub, Library, Picnic Area, Pier/Dock, Tennis Courts, Tot Lots/Playground, Pickleball Courts
- Shared Pool: Yes
- Pool: Yes
Parking
- Garage: Yes
- Garage Spaces: 1
- Total Spaces: 1
- Parking Features: Asphalt Driveway
- Parking Type: Attached Garage, Parking Lot
- Garage Description: Garage - Side Entry
Location
- County: QUEEN ANNES
- Subdivision: FOUR SEASONS AT KENT ISLAND
- Driving Directions: From Route 50 take Castle Marina Rd, go straight through round about and take 3rd right at second round about onto Four Seasons Boulevard. Take a left onto Flycatcher way and model homes will be on the right.
School Information
- School District: Queen Anne's County Public Schools
Community
- Association: Yes
- Assoc. Fees Include: Common Area Maintenance, Ext Bldg Maint, Lawn Maintenance
- Pets Allowed: Yes
- Pets: Cats OK, Dogs OK
- Adult Community: Yes
Heating & Cooling
- Central air: Yes
- Cooling Type: Central A/C
- Cooling Fuel: Electric
- Heating Type: 90% Forced Air
- Heating Fuel: Propane - Metered
- Water Heater: Electric
Utilities
- Sewer: Public Sewer
- Water: Public
- Utility Description: Propane - Community, Under Ground
Structural Information
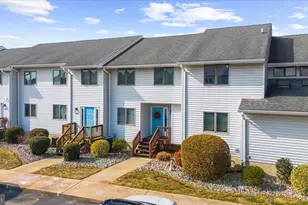
- Architectural Style: Coastal, Unit/Flat
- Structure Type: Garden 1 - 4 Floors
- Builder: K. Hovnanian Homes
- Model: Magothy
- Construction: Advanced Framing, Batts Insulation
- Roof: Architectural Shingle
- Entry Floor Number: 1
- Elevator(s ): 1
- Stories Description: Main
- Square Feet: 2,003
- Sq. Ft. Source: Estimated
- Living Area: 2,003 Sq. Ft.
- Finished Above Grnd: 2,003 Sq. Ft.
- Year Built: 2026
- Year Built Source: Estimated
- Property Condition: Excellent
Lot Features
- Property View: Water
- Zoning: RESIDENTIAL
Water Features
- Water View: Yes
- Navigable Water: Yes
- Water Access: Yes
- Water Front Type: River
- Water Front Name: CHESTER RIVER
Financial Considerations
- Price Per Sq. Ft.: $299.55
- Association Fee: $265
- Assoc Fee Freq.: Monthly
- Condo Fee: $375
- Condo Fee Freq: Monthly
- Assessment Year: 2026
- City/TownTax Freq: Annually
- County Tax Freq: Annually
- Tax Year: 2025
- Terms: Standard Sale
Disclosures and Reports
- Ownership: Condominium
- Condo: Yes
Listed by KOVO Realty, Mary Anne Kowalewski
Sold by Unrepresented, Unrepresented