This is a carousel with tiles that activate property listing cards. Use the previous and next buttons to navigate.
1/1
$2,350,000
This is a carousel with tiles that activate property listing cards. Use the previous and next buttons to navigate.
1/1
Property Description
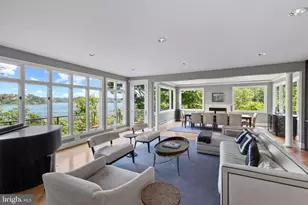
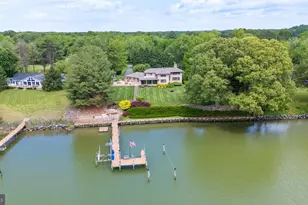
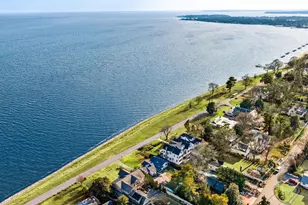
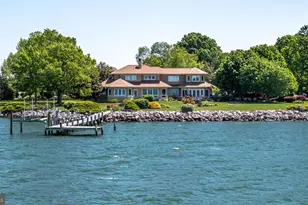
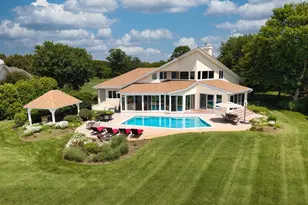
Nestled on nearly seven private acres along the protected waters of Crab Alley Bay, this extraordinary waterfront estate offers breathtaking views, serene surroundings, and exceptional living across three spacious levels. Designed for both comfort and elegance, the home features a dramatic wall of windows overlooking the pool and waterfront, filling the interior with natural light. The lush property includes two ponds and wetlands that attract abundant wildlife, creating a peaceful, ever-changing natural setting. Inside, the home is beautifully appointed with a new gourmet kitchen featuring granite countertops and a walk-in pantry, along with cherry and maple floors, a new roof, an updated primary bath, and an additional renovated full bath. Generously scaled living and sitting rooms on every level provide abundant space for entertaining or quiet retreat. The residence includes four oversized bedrooms, four full baths, a workout room, extensive storage, and a four-car garage. Each level is enhanced by its own gas fireplace, adding warmth and ambiance throughout the home. Beautifully maintained gardens and mature trees frame stunning sunrises and make the waterfront setting feel remarkable every day. Great location on Kent Island close to shopping and commute.
Full Property Details
Full Property Details for 1901 Cox Neck Rd
General
- Sold For: $2,350,000
- Taxes: $14,382 (2025)
- Status: Closed
- Type: Single Family
- Source: BrightMLSMidAtlantic
- MLS ID: MDQA2016792
- Added to Site: 93 day(s) ago
Interior
- Rooms/Areas: Dining Room, Primary Bedroom, Sitting Room, Bedroom 2, Bedroom 3, Bedroom 4, Kitchen, Foyer, Breakfast Room, Exercise Room, Great Room, Laundry, Loft, Other, Recreation Room, Storage Room, Bathroom 3, Primary Bathroom, Full Bath
- Interior Features: Bathroom - Soaking Tub, Bathroom - Stall Shower, Breakfast Area, Built-Ins, Butlers Pantry, Ceiling Fan(s), Crown Moldings, Curved Staircase, Dining Area, Floor Plan - Traditional, Formal/Separate Dining Room, Kitchen - Gourmet, Pantry, Primary Bedroom - Bay Front, Recessed Lighting, Walk-in Closet(s), Window Treatments, Wood Floors, Other
- Fireplace: Yes
- Number of Fireplaces: 4
- Fireplace(s): Fireplace - Glass Doors, Gas/Propane
- Appliances: Built-In Microwave, Cooktop, Dishwasher, Disposal, Exhaust Fan, Oven - Wall, Refrigerator, Icemaker, Extra Refrigerator/Freezer, Washer, Dryer, Water Conditioner - Owned
- Flooring: Ceramic Tile, Hardwood, Heated, Luxury Vinyl Tile
Rooms
Bathrooms
- Total Bathrooms: 5
- Full Bathrooms: 4
- Half Bathrooms: 1
- Upper Floor Baths: 2
- Upper - Full Baths: 2
- Main Floor Baths: 2
- Main - Full Baths: 1
- Main - 1/2 Baths: 1
- Lower Floor Baths: 1
- Lower - Full Baths: 1
Bedrooms
- Total Bedrooms: 4
- Bedrooms Upper: 3
- Bedrooms Main & Up: 1
Other Rooms
- Laundry: Lower Floor
Additional Information
- Pool: Yes
- Private Pool: Yes
- Pool Description: In Ground, Gunite
Exterior
- Porch/Patio/Deck: Deck(s), Balconies- Multiple, Patio(s)
Parking
- Garage: Yes
- Garage Spaces: 4
- Total Spaces: 24
- Parking Features: Asphalt Driveway
- Parking Type: Driveway, Off Street, Attached Garage
- Garage Description: Garage - Side Entry, Garage Door Opener, Inside Access, Oversized, Other
Location
- County: QUEEN ANNES
- Driving Directions: Rt 5 east to exit 39A Cox Neck Rd. just over 3 mile to a left turn at 1901.
- Location Details: Bayfront
School Information
- School District: Queen Anne's County Public Schools
Heating & Cooling
- Central air: Yes
- Cooling Type: Other, Ceiling Fan(s), Central A/C
- Cooling Fuel: Electric
- Heating Type: Heat Pump - Gas BackUp, Central, Heat Pump(s), Other
- Heating Fuel: Propane - Leased
- Water Heater: Propane
Utilities
- Sewer: Private Septic Tank
- Water: Private
Structural Information
- Architectural Style: Traditional
- Structure Type: Detached
- Construction: Stick Built
- Basement: Yes
- Basement Desc.: Connecting Stairway, Daylight, Partial, Heated, Walkout Level
- Foundation: Block, Wood
- Roof: Architectural Shingle
- Walls/Ceilings: High, 9'+ Ceilings
- Stories Description: Lower 1, Main, Upper 1
- Square Feet: 6,298
- Sq. Ft. Source: Estimated
- Living Area: 5,510 Sq. Ft.
- Finished Above Grnd: 5,510 Sq. Ft.
- Basement Finished: 90%
- Year Built: 1997
- Year Built Source: Assessor
Unit Information
Unit 1
- Bathrooms-Lower: 1
Additional Structures
- Other Structures: Gazebo
Lot Features
- Property View: River, Bay
- Lot Size (Acres): 6.7
- Lot Size (Sq. Ft.): 291,852
- Lot Size Source: Assessor
- Zoning: NC-2
- Lot Description: Fishing Available, Landscaping, Pond, Tidal Wetland
Water Features
- Water Front: Yes
- Water View: Yes
- Navigable Water: Yes
- Water Access: Yes
- Water Access Desc: Private Access
- Water Front Type: Bay
- Water Front Name: Crab Alley Bay
- Dock/Slip Conveys: Yes
- Docks: 1
Financial Considerations
- Price Per Sq. Ft.: $426.5
- Assessment Year: 2026
- County Tax: $14,382
- County Tax Freq: Annually
- Tax w/Assessment: $1,674,300
- Tax Amount: $14,382
- Tax Year: 2025
- Terms: Standard Sale
Disclosures and Reports
- Ownership: Fee Simple
- Lot Number: 1
Get Pre-Approved Today
Schools
Schools serving 1901 Cox Neck Rd
School District:Queen Annes County Public Schools
| Name | Grades | Distance |
|---|---|---|
Kent Island Elementary School 110 Elementary Way, Stevensville, MD 21666 | PK-2 | 3.4 mi |
Bayside Elementary School, Stevensville, MD 301 Church Street, Stevensville, MD 21666 | 3-5 | 3.5 mi |
Matapeake Middle School 671 Romancoke Road, Stevensville, MD 21666 | 6-8 | 2.9 mi |
Kent Island High School 900 Love Point Road, Stevensville, MD 21666 | 9-12 | 4.1 mi |
Disclaimer:
School attendance boundaries provided by ATTOM Data Solutions and are for reference only. Contact the school directly to verify enrollment eligibility.
Price & Sales History for 1901 Cox Neck Rd
Date
Details
Price
Change
Source
5/28/2026
Sold
$2,350,000
—
MLS
4/11/2026
Listed
$2,350,000
—
MLS
Disclaimer: Historical sales information is derived from public records provided by the county offices. Information is not guaranteed and should be independently verified.
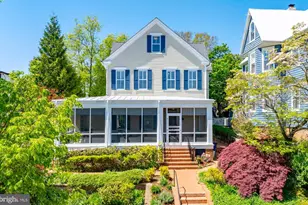
1901 Cox Neck Road, Chester, MD 21619 (MLS# MDQA2016792) is a Single Family property that was sold at $2,350,000 on May 28, 2026. This property was listed by DeeDee McCracken from our Annapolis Plaza Office.Want to learn more about 1901 Cox Neck Road? Do you have questions about finding other Single Family real estate for sale in Chester? You can browse all Chester real estate or contact a Coldwell Banker agent to request more information.