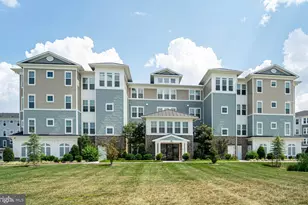
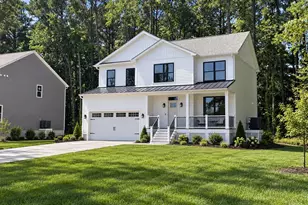
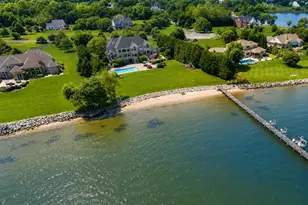
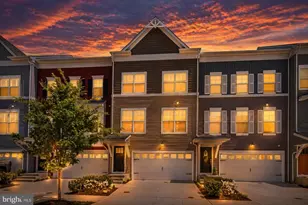
Full Property Details for 200 Harrier Wy #21
General
- Sold For: $639,900
- HOA FEE: $265/month
- Taxes: (2024)
- Status: Closed
- Type: Condo
- Source: BrightMLSMidAtlantic
- MLS ID: MDQA2014528
- Added to Site: 433 day(s) ago
Interior
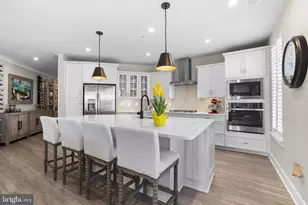
- Interior Features: Bathroom - Tub Shower, Bathroom - Walk-In Shower, Breakfast Area, Built-Ins, Ceiling Fan(s), Combination Dining/Living, Combination Kitchen/Dining, Combination Kitchen/Living, Dining Area, Entry Level Bedroom, Family Room Off Kitchen, Floor Plan - Open, Kitchen - Gourmet, Kitchen - Island, Primary Bath(s), Pantry, Recessed Lighting, Sprinkler System, Upgraded Countertops, Wainscotting, Walk-in Closet(s), Wet/Dry Bar, Window Treatments
- Appliances: Built-In Microwave, Built-In Range, Cooktop, Dishwasher, Dryer, Exhaust Fan, Icemaker, Microwave, Oven - Single, Oven - Wall, Range Hood, Refrigerator, Stainless Steel Appliances, Washer, Water Heater
- Flooring: Luxury Vinyl Plank
Rooms
- Total Bathrooms: 3
- Full Bathrooms: 2
- Half Bathrooms: 1
- Main Floor Baths: 3
- Main - Full Baths: 2
- Main - 1/2 Baths: 1
- Total Bedrooms: 3
- Bedrooms Main & Up: 3
- Laundry: Dryer In Unit, Has Laundry, Main Floor, Washer In Unit
Additional Information
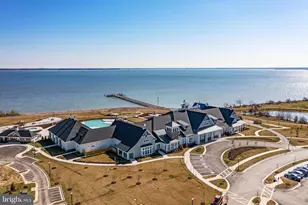
- Shared Amenities: Bar/Lounge, Basketball Courts, Bike Trail, Billiard Room, Club House, Common Grounds, Community Center, Dog Park, Elevator, Exercise Room, Extra Storage, Fitness Center, Game Room, Hot tub, Jog/Walk Path, Lake, Library, Meeting Room, Party Room, Picnic Area, Pier/Dock, Pool - Indoor, Pool - Outdoor, Recreational Center, Retirement Community, Shuffleboard, Swimming Pool, Tennis Courts, Tot Lots/Playground
- Shared Pool: Yes
- Pool: Yes
- Security/Safety: Carbon Monoxide Detector(s), Main Entrance Lock, Fire Detection System, Sprinkler System - Indoor, Smoke Detector
Exterior
- Exterior Features: Gutter System, Lawn Sprinkler, Play Area, Play Equipment, Secure Storage, Sidewalks, Sport Court
- Porch/Patio/Deck: Patio(s)
Parking
- Garage: Yes
- Garage Spaces: 1
- Total Spaces: 1
- Parking Features: Asphalt Driveway
- Parking Type: Attached Garage, Parking Lot
- Garage Description: Additional Storage Area, Garage Door Opener, Inside Access
Location
- County: QUEEN ANNES
- Subdivision: FOUR SEASONS AT KENT ISLAND
- Driving Directions: Rt50 west right at castle marine exit, 2nd right at round about into Four Seasons
School Information
- School District: Queen Anne's County Public Schools
- Elementary School: Kent Island
- Middle School: Stevensville
- High School: Kent Island
Community
- Association: Yes
- Assoc. Fees Include: Common Area Maintenance, Health Club, Lawn Care Front, Lawn Care Rear, Lawn Care Side, Lawn Maintenance, Pest Control, Pool(s), Recreation Facility, Sauna, Road Maintenance, Snow Removal, Trash
- Pets Allowed: Yes
- Pets: Cats OK, Dogs OK
- Adult Community: Yes
Heating & Cooling
- Central air: Yes
- Cooling Type: Central A/C
- Cooling Fuel: Electric
- Heating Type: Central, Forced Air
- Heating Fuel: Propane - Metered
- Water Heater: Electric
Utilities
- Sewer: Public Sewer
- Water: Public
- Utility Description: Cable TV, Phone Available, Propane, Propane - Community
Structural Information
- Architectural Style: Unit/Flat
- Structure Type: Garden 1 - 4 Floors
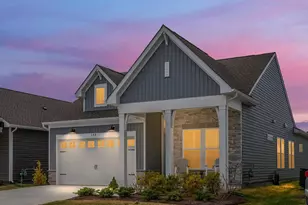
- Construction: Vinyl Siding, Stick Built, Masonry
- Roof: Architectural Shingle
- Common Walls: 2+ Common Walls
- Walls/Ceilings: 9'+ Ceilings, Dry Wall
- Windows: Vinyl Clad, Insulated
- Doors: Sliding Glass, Insulated
- Entry Floor Number: 1
- Elevator(s ): 1
- Stories Description: Main
- Square Feet: 2,600
- Sq. Ft. Source: Estimated
- Living Area: 2,600 Sq. Ft.
- Finished Above Grnd: 2,600 Sq. Ft.
- Year Built: 2023
- Year Built Source: Estimated
- Property Condition: Excellent, Very Good
Unit Information
Lot Features
- Street/Road Desc.: Black Top
- Zoning: RESIDENTIAL
Financial Considerations
- Price Per Sq. Ft.: $246.12
- Association Fee: $265
- Assoc Fee Freq.: Monthly
- Condo Fee: $439
- Condo Fee Freq: Monthly
- Other Fee: $142
- Other Fee Freq.: Quarterly
- Assessment Year: 2025
- County Tax: $5,087
- County Tax Freq: Annually
- Tax w/Assessment: $620,000
- Tax Year: 2024
- Terms: Standard Sale
Disclosures and Reports
- Ownership: Condominium
- Condo: Yes
Listed by Long & Foster Real Estate, Inc., Shannon C Gompers
Sold by RE/MAX Leading Edge, Carol L Tinnin