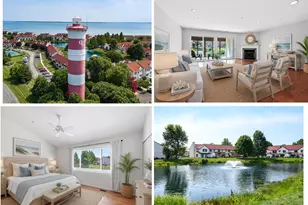
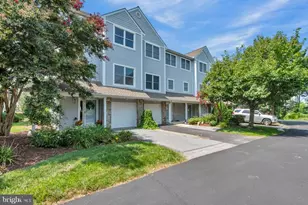
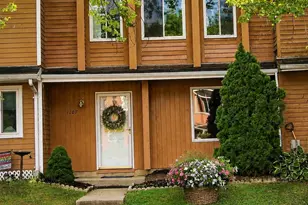
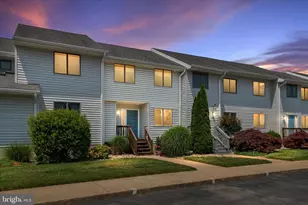
Full Property Details for 29 Queen Mary Ct
General
- Sold For: $363,000
- HOA FEE: $535/month
- Taxes: $2,793 (2025)
- Status: Closed
- Type: Townhouse
- Source: BrightMLSMidAtlantic
- MLS ID: MDQA2017974
- Added to Site: 100 day(s) ago
Interior
- Rooms/Areas: Living Room, Primary Bedroom, Bedroom 2, Bedroom 3, Kitchen, Storage Room, Primary Bathroom, Half Bath, Screened Porch
- Interior Features: Attic, Bathroom - Tub Shower, Bathroom - Walk-In Shower, Built-Ins, Carpet, Ceiling Fan(s), Kitchen - Island, Kitchen - Gourmet, Primary Bath(s), Recessed Lighting, Sprinkler System, Upgraded Countertops, Window Treatments, Wood Floors, Other
- Fireplace: Yes
- Number of Fireplaces: 1
- Fireplace(s): Gas/Propane, Mantel(s)
- Appliances: Central Vacuum, Dishwasher, Disposal, Dryer, Washer, Exhaust Fan, Microwave, Oven/Range - Electric, Range Hood, Refrigerator, Stainless Steel Appliances, Water Heater
- Flooring: Carpet, Ceramic Tile, Hardwood
Rooms
- Total Bathrooms: 3
- Full Bathrooms: 2
- Half Bathrooms: 1
- Upper Floor Baths: 2
- Upper - Full Baths: 2
- Main Floor Baths: 1
- Main - 1/2 Baths: 1
- Total Bedrooms: 3
- Bedrooms Upper: 3
Additional Information
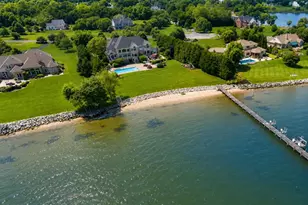
- Shared Amenities: Club House, Common Grounds, Exercise Room, Jog/Walk Path, Lake, Pickleball Courts, Tennis Courts, Water/Lake Privileges, Swimming Pool
- Shared Pool: Yes
- Pool: Yes
Exterior
- Exterior Features: Sidewalks
- Porch/Patio/Deck: Porch(es), Enclosed
Parking
- Parking Features: Paved Parking
- Parking Type: Parking Lot
Location
- County: QUEEN ANNES
- Subdivision: QUEENS LANDING
- Building Name: QUEENS LANDING
- Cross Streets: Castle Marina Rd
- Driving Directions: GPS, Castle Marina Road, turn right onto Anchor Lane, follow around and turn right onto Skipper Lane, then left onto Queen Mary Court
- Location Details: Lake
School Information
- School District: Queen Anne's County Public Schools
- High School: Kent Island
Community
- Assoc. Fees Include: Common Area Maintenance, Lawn Maintenance, Management, Pool(s)
- Pets Allowed: Yes
- Pets: Case by Case Basis
Heating & Cooling
- Central air: Yes
- Cooling Type: Central A/C
- Cooling Fuel: Electric
- Heating Type: Heat Pump(s)
- Heating Fuel: Electric
- Water Heater: Electric
Utilities
- Sewer: Public Sewer
- Water: Public
Structural Information
- Architectural Style: Spanish
- Structure Type: Interior Row/Townhouse
- Construction: Stucco
- Foundation: Slab
- Walls/Ceilings: Vaulted Ceilings
- Windows: Sliding
- Doors: Sliding Glass, Storm
- Stories Description: Main, Upper 1
- Square Feet: 1,440
- Sq. Ft. Source: Assessor
- Living Area: 1,440 Sq. Ft.
- Finished Above Grnd: 1,440 Sq. Ft.
- Year Built: 1999
- Year Built Source: Assessor
- Property Condition: Very Good
Lot Features
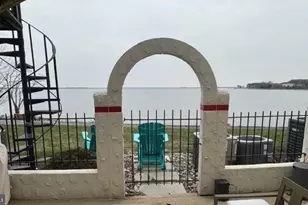
- Property View: Water
- Zoning: UR
Water Features
- Water View: Yes
- Navigable Water: Yes
- Water Access: Yes
- Water Front Type: River
- Water Front Name: Chester River
Financial Considerations
- Price Per Sq. Ft.: $249.31
- Condo Fee: $535
- Condo Fee Freq: Monthly
- Assessment Year: 2026
- County Tax: $2,793
- County Tax Freq: Annually
- Tax w/Assessment: $335,000
- Tax Amount: $2,793
- Tax Year: 2025
- Terms: Standard Sale
- Tax Total Finished Sq. Ft.: 1440
Disclosures and Reports
- Ownership: Condominium
- Condo: Yes
- Section: 2
- Lot Number: D
Listed by Rosendale Realty, April L Heim
Sold by Samson Properties, Justin Kennedy