This is a carousel with tiles that activate property listing cards. Use the previous and next buttons to navigate.
1/55
$387,500 Just Listed
This is a carousel with tiles that activate property listing cards. Use the previous and next buttons to navigate.
1/55
Property Description
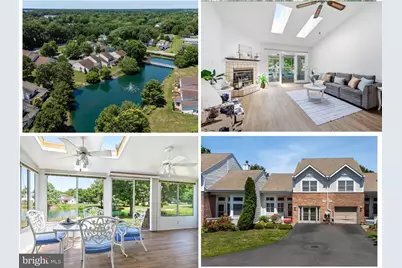
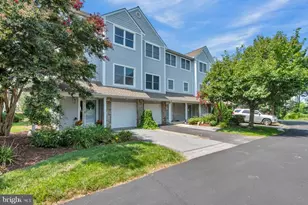
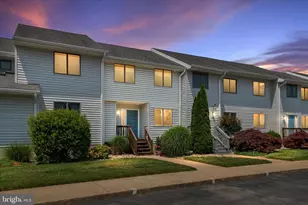
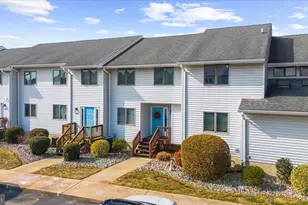
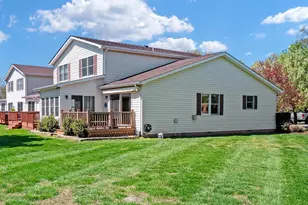
Welcome to this beautifully situated two-story townhome overlooking the tranquil pond in the highly desirable Bridgepointe community on Kent Island. Enjoy an exceptional location with convenient location to Route 50 and just minutes from waterfront dining, Kent Narrows, the Cross Island Trail, public boat ramps, parks, shopping, medical facilities, and more. Experience the perfect blend of comfort, convenience, and the relaxed Eastern Shore lifestyle. Designed for easy everyday living, the bright, open floor plan seamlessly connects the kitchen, dining area, and living room, where a cozy gas fireplace creates a warm and relaxing space. The adjoining spacious sunroom showcases tranquil pond views, providing the perfect backdrop for morning coffee, quiet evenings, or entertaining guests. The main level also features a desirable first-floor primary suite with a walk-in closet, private access to the sunroom, and an en-suite bath complete with a relaxing Jacuzzi tub and separate walk-in shower. A flexible bonus room with a laundry area and French door access offers endless possibilities as a home office, den, additional bedroom, craft room, or fitness space. Upstairs, two generously sized bedrooms and a full bath provide comfortable accommodations for family and visitors. As an added bonus, a brand-new roof is currently being installed by the HOA, offering peace of mind and added value for the new owner. Whether you're looking for a full-time residence, a weekend getaway, or a low-maintenance retreat, this exceptional pond front home offers the very best of Kent Island living. Don't miss this rare opportunity-it's more than a home, it's a lifestyle!
Full Property Details
Full Property Details for 6010 Bridgepointe Dr
General
- Price: $387,500
- HOA FEE: $200/month
- Taxes: $3,191 (2025)
- Status: Active
- Type: Townhouse
- Source: BrightMLSMidAtlantic
- MLS ID: MDQA2017824
- Updated: 7/6/2026
- Added to Site: 2 day(s) ago
Interior
- Rooms/Areas: Living Room, Dining Room, Primary Bedroom, Bedroom 2, Bedroom 3, Kitchen, Foyer, Sun/Florida Room, Primary Bathroom, Full Bath
- Interior Features: Bathroom - Jetted Tub, Bathroom - Stall Shower, Breakfast Area, Carpet, Ceiling Fan(s), Combination Dining/Living, Entry Level Bedroom, Primary Bath(s), Upgraded Countertops, Walk-in Closet(s)
- Appliances: Built-In Microwave, Water Heater, Washer, Dryer, Dishwasher, Disposal, Refrigerator, Stove
- Flooring: Luxury Vinyl Plank, Carpet
Rooms
Bathrooms
- Total Bathrooms: 2
- Full Bathrooms: 2
- Upper Floor Baths: 1
- Upper - Full Baths: 1
- Main Floor Baths: 1
- Main - Full Baths: 1
Bedrooms
- Total Bedrooms: 3
- Bedrooms Upper: 2
- Bedrooms Main & Up: 1
Other Rooms
- Laundry: Washer In Unit, Dryer In Unit
Additional Information
- Shared Amenities: Common Grounds
Parking
- Parking Type: Driveway, Parking Lot
Location
- County: QUEEN ANNES
- Subdivision: BRIDGE POINTE TOWNHOUSES
- Driving Directions: GPS, Rt. 50 Eastbound, turn right onto Cox Neck Road Exit, make second left into the Bridgepointe Community, make left into 2nd Cul-de-sac, home is #6010
School Information
- School District: Queen Anne's County Public Schools
Community
- Assoc. Fees Include: Common Area Maintenance, Lawn Maintenance, Management, Other
- Pets Allowed: Yes
- Pets: No Pet Restrictions
Heating & Cooling
- Central air: Yes
- Cooling Type: Central A/C, Wall Unit
- Cooling Fuel: Electric
- Heating Type: Heat Pump(s), Wall Unit
- Heating Fuel: Electric
- Water Heater: Bottled Gas
Utilities
- Sewer: Public Sewer
- Water: Public
Structural Information
- Architectural Style: Contemporary
- Structure Type: Interior Row/Townhouse
- Construction: Vinyl Siding, Brick
- Foundation: Crawl Space
- Walls/Ceilings: Cathedral Ceilings
- Doors: Storm, French, Sliding Glass
- Stories Description: Main, Upper 1
- Square Feet: 1,885
- Sq. Ft. Source: Assessor
- Living Area: 1,885 Sq. Ft.
- Finished Above Grnd: 1,885 Sq. Ft.
- Year Built: 1992
- Year Built Source: Assessor
- Property Condition: Very Good
Lot Features
- Property View: Pond
- Zoning: SR
Water Features
- Water View: Yes
Financial Considerations
- Price Per Sq. Ft.: $205.57
- Condo Fee: $200
- Condo Fee Freq: Monthly
- Assessment Year: 2026
- County Tax: $3,191
- County Tax Freq: Annually
- Tax w/Assessment: $361,000
- Tax Amount: $3,191
- Tax Year: 2025
- Tax Total Finished Sq. Ft.: 1885
Disclosures and Reports
- Ownership: Condominium
- Condo: Yes
- Lot Number: 66
Listed by Rosendale Realty, April L Heim
Get Pre-Approved Today
Schools
Schools serving 6010 Bridgepointe Dr
School District:Queen Annes County Public Schools
| Name | Grades | Distance |
|---|---|---|
Bayside Elementary School, Stevensville, MD 301 Church Street, Stevensville, MD 21666 | 3-5 | 1.2 mi |
Kent Island Elementary School 110 Elementary Way, Stevensville, MD 21666 | PK-2 | 1.2 mi |
Matapeake Middle School 671 Romancoke Road, Stevensville, MD 21666 | 6-8 | 2.6 mi |
Kent Island High School 900 Love Point Road, Stevensville, MD 21666 | 9-12 | 1.7 mi |
Disclaimer:
School attendance boundaries provided by ATTOM Data Solutions and are for reference only. Contact the school directly to verify enrollment eligibility.
Price & Sales History for 6010 Bridgepointe Dr
Date
Details
Price
Change
Source
7/04/2026
Listed
$387,500
46.23%
MLS
1/15/2010
Sold
$265,000
—
Public Record
Disclaimer: Historical sales information is derived from public records provided by the county offices. Information is not guaranteed and should be independently verified.
Tax History
Tax History for 6010 Bridgepointe Dr
Year
Property Taxes
Change
Tax Assessment
Change
2023
$2,770
—
$338,700
7%
2023
$2,770
—
$316,400
8%
2023
$2,770
2%
$294,100
4%
2021
$2,714
—
$283,000
—
2020
$2,705
—
$282,033
—
2019
$2,696
1%
$281,067
—
2018
$2,671
5%
$280,100
5%
2017
$2,544
5%
$266,867
5%
2016
$2,422
5%
$253,633
6%
2015
$2,306
—
$240,400
—
2014
$2,306
—
$240,400
—
Disclaimer: Historical tax information is derived from public records provided by the county offices. Information is not guaranteed and should be independently verified.
Estimate the Cost
Estimate the Cost for 6010 Bridgepointe Dr
6010 Bridgepointe Drive, Chester, MD 21619 (MLS# MDQA2017824) is a Townhouse property with 3 bedrooms and 2 full bathrooms. 6010 Bridgepointe Drive is currently listed for $387,500 and was received on July 04, 2026. Want to learn more about 6010 Bridgepointe Drive? Do you have questions about finding other Townhouse real estate for sale in Chester? You can browse all Chester real estate or contact a Coldwell Banker agent to request more information.