This is a carousel with tiles that activate property listing cards. Use the previous and next buttons to navigate.
1/68
$450,000 Sale Pending
This is a carousel with tiles that activate property listing cards. Use the previous and next buttons to navigate.
1/68
Property Description
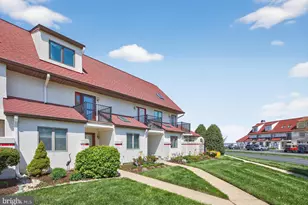
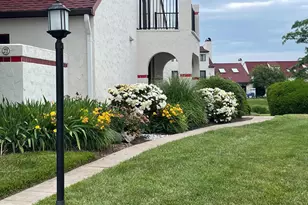
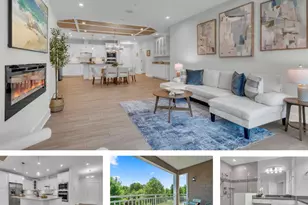
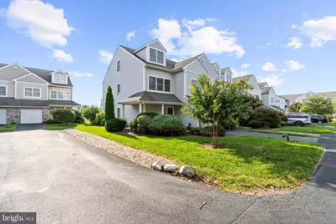
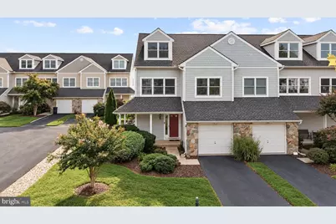
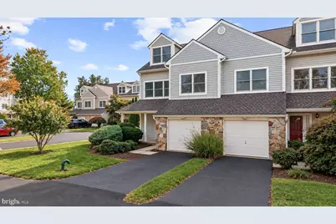
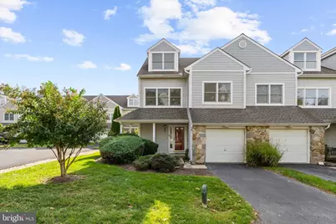
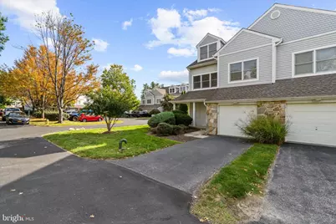
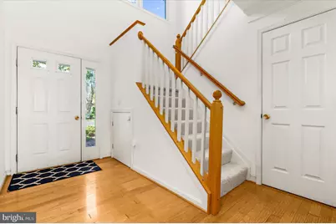
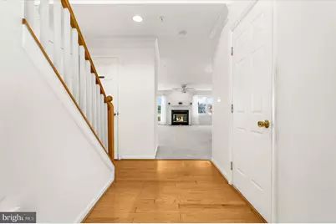
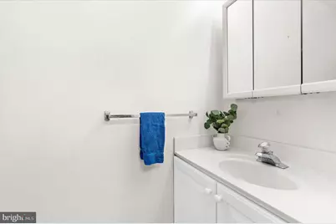
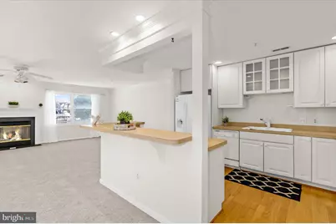
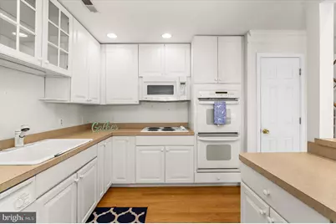
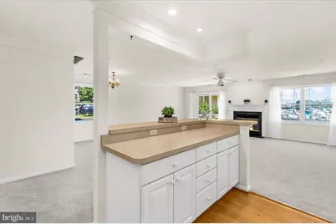
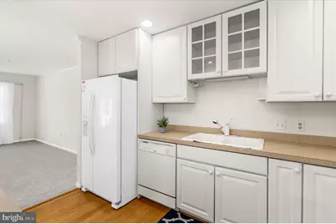
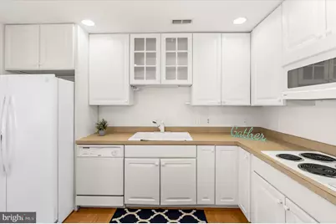
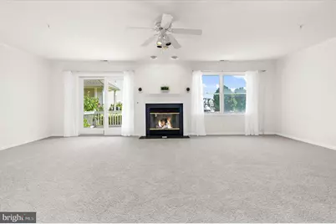
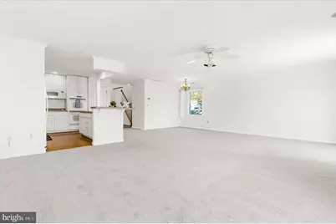
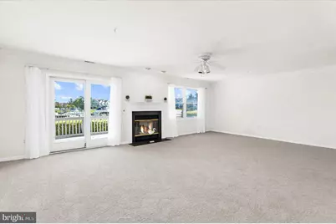
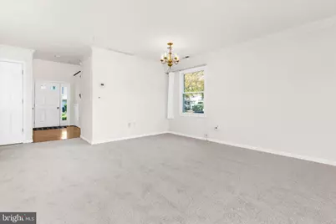
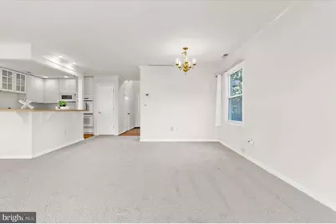
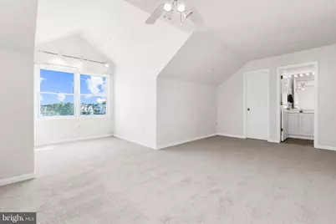
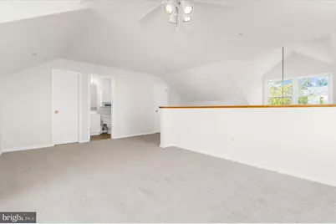
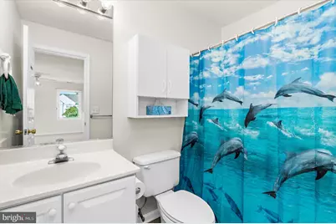
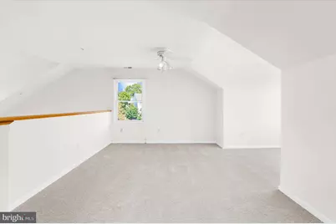
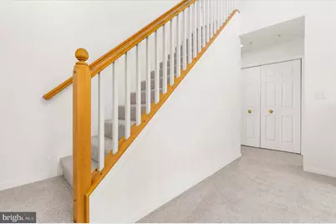
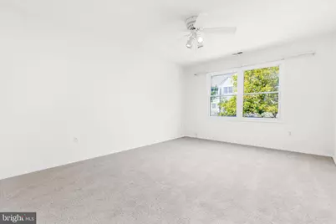
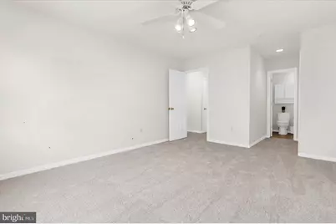
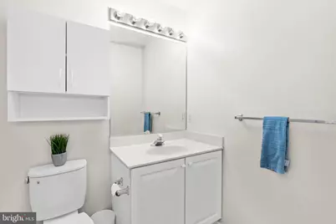
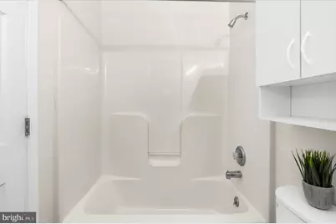
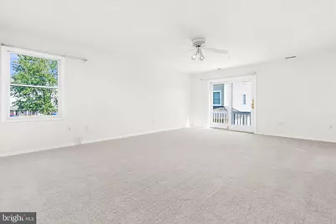
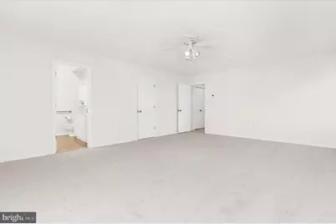
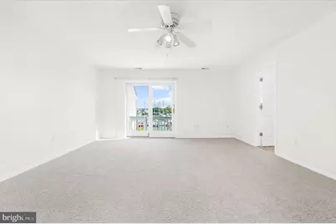
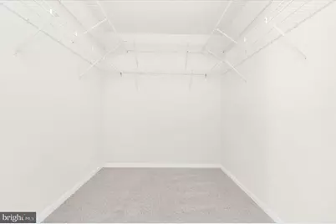
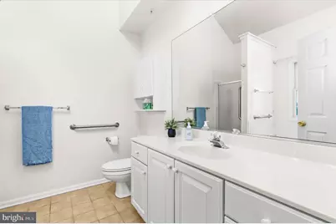
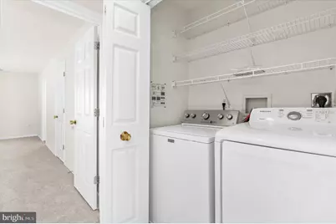
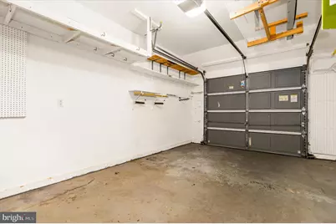
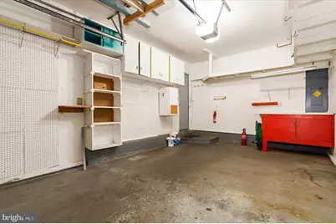
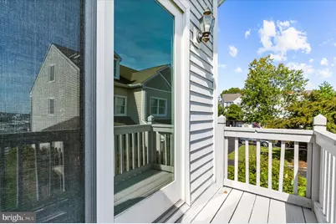
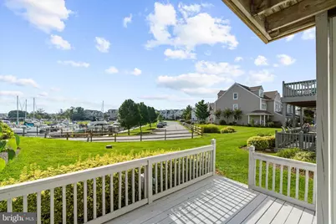
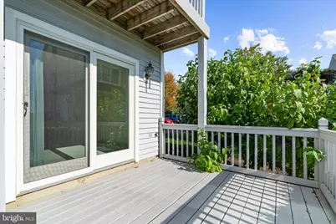
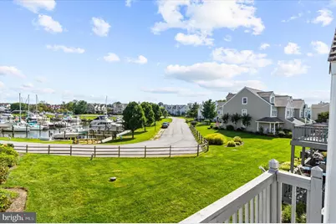
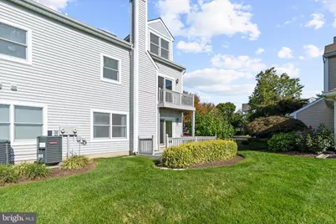
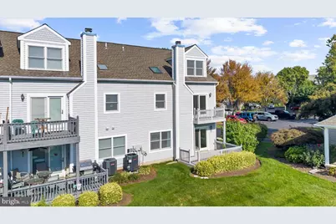
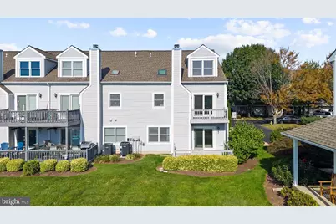
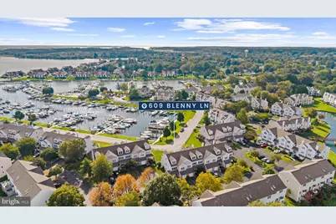
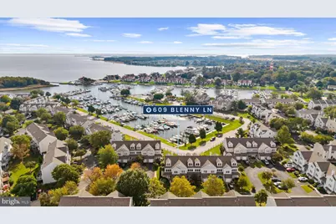
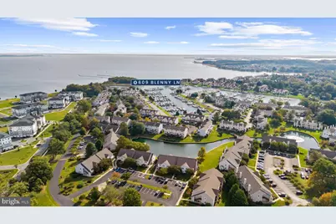
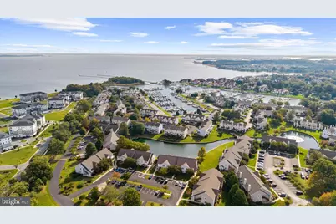
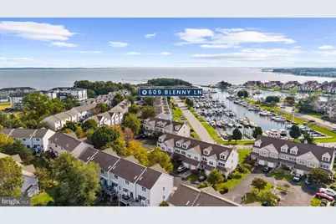
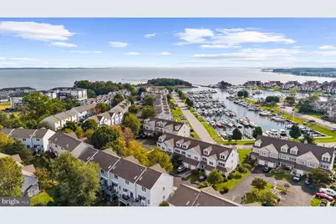
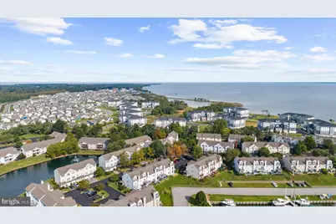
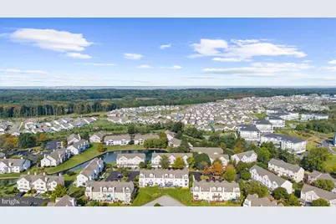
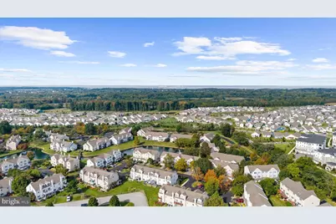
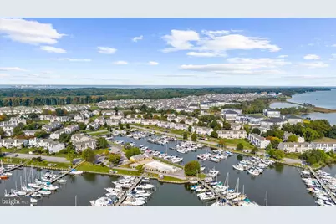
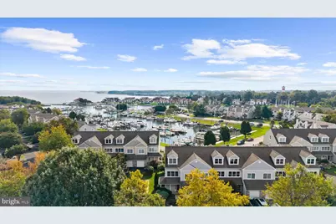
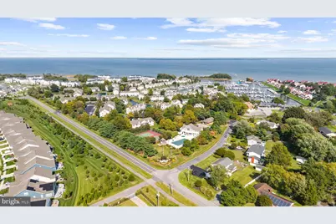
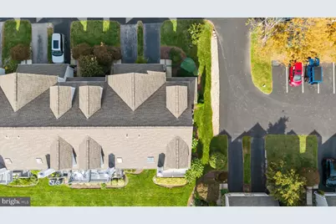
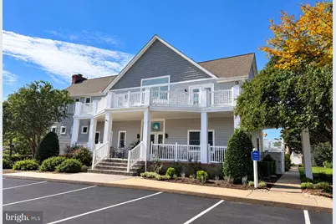
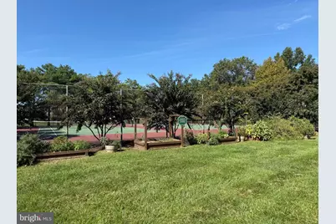
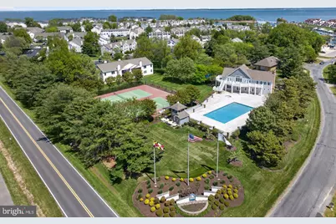
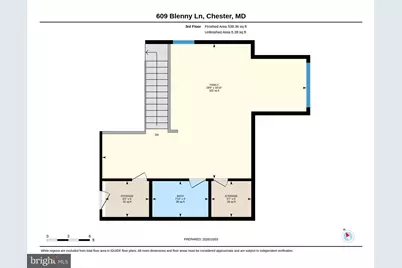
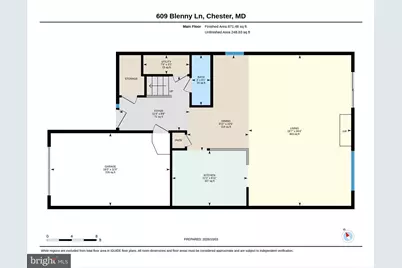
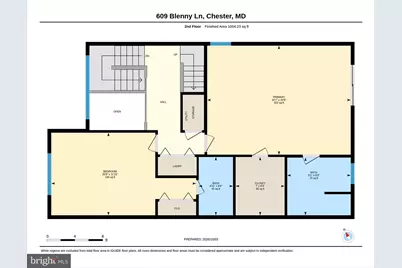
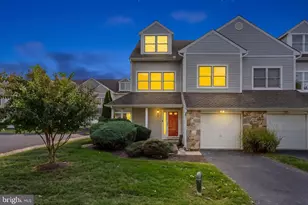
Experience the best of Kent Island waterfront living in the sought-after Bayside community of Chester! This beautifully appointed end-unit townhome offers marina water views from every level, a wraparound porch, multiple outdoor living spaces, and three finished levels above grade-all within a resort-style waterfront community designed for easy, low-maintenance living. Step inside to a bright, open-concept main level featuring a spacious living area with a gas fireplace and direct access to the rear deck-the perfect spot to relax and take in the marina views. The kitchen offers a center island, 42" cabinetry, and plenty of space for everyday living and entertaining. A convenient half bath and under-stair storage complete this level. Upstairs, you'll find two generously sized bedrooms, each with its own private ensuite bath. The primary suite feels like a true retreat with a walk-in closet, skylight, separate soaking tub and shower, and a private balcony overlooking the marina. Laundry is conveniently located on the bedroom level as well. The top-floor loft adds even more flexibility, offering a spacious bonus area with its own full bath and 2 walk-in closets-ideal for a third bedroom, guest suite, home office, or additional living space. Additional highlights include brand NEW carpet throughout, plus a one-car garage with storage shelving and extra parking conveniently located just across the street. Even better, the condo fee covers the roof, siding, grounds, and community amenities, allowing you to spend less time on exterior maintenance and more time enjoying the Eastern Shore lifestyle. Residents of Bayside enjoy an impressive collection of amenities, including a clubhouse, fitness center, swimming pool, tennis courts, & walking trails. Ideally situated near the marina, waterfront dining, shopping, golf courses, and major commuter routes, 609 Blenny Lane offers the perfect blend of Eastern Shore charm, waterfront living, and everyday convenience. Come discover the Bayside lifestyle-where marina views, resort-style amenities, and low-maintenance living come together on Kent Island.
Full Property Details
Full Property Details for 609 Blenny Ln
General
- Price: $450,000
- HOA FEE: $680/month
- Taxes: $4,107 (2026)
- Status: Pending
- Type: Townhouse
- Source: BrightMLSMidAtlantic
- MLS ID: MDQA2018552
- Updated: 10/23/2026
- Added to Site: 22 day(s) ago
Interior
- Rooms/Areas: Living Room, Dining Room, Primary Bedroom, Bedroom 2, Bedroom 3, Kitchen, Foyer, Laundry, Bathroom 2, Primary Bathroom, Full Bath, Half Bath
- Interior Features: Bathroom - Jetted Tub, Carpet, Ceiling Fan(s), Combination Dining/Living, Floor Plan - Open, Kitchen - Island, Pantry, Primary Bath(s), Primary Bedroom - Bay Front, Skylight(s), Walk-in Closet(s)
- Fireplace: Yes
- Number of Fireplaces: 1
- Fireplace(s): Gas/Propane
- Appliances: Cooktop, Dishwasher, Disposal, Dryer, Exhaust Fan, Icemaker, Microwave, Oven - Wall, Refrigerator, Stove, Washer, Water Heater
- Flooring: Carpet
Rooms
Bathrooms
- Total Bathrooms: 4
- Full Bathrooms: 3
- Half Bathrooms: 1
- Upper 2 - Full Baths: 1
- Upper Floor Baths: 3
- Upper - Full Baths: 3
- Main Floor Baths: 1
- Main - 1/2 Baths: 1
Bedrooms
- Total Bedrooms: 3
- Bedrooms Upper: 3
- Bedrooms-Up2: 1
Other Rooms
- Laundry: Dryer In Unit, Upper Floor, Washer In Unit
Additional Information
- Shared Amenities: Club House, Exercise Room, Hot tub, Meeting Room, Party Room, Pool - Outdoor, Swimming Pool, Tennis Courts, Volleyball Courts
- Shared Pool: Yes
- Pool: Yes
Exterior
- Exterior Features: Sidewalks
- Porch/Patio/Deck: Balcony, Deck(s), Wrap Around
Parking
- Garage: Yes
- Garage Spaces: 1
- Total Spaces: 2
- Parking Features: Concrete Driveway, Unassigned
- Parking Type: Attached Garage, Driveway
- Garage Description: Garage Door Opener, Inside Access, Built In, Additional Storage Area
Location
- County: QUEEN ANNES
- Subdivision: BAYSIDE MARINA
- Driving Directions: From Castle Marina Rd, at the Roundabout, take the 2nd exit to stay on Castle Marina Rd, in .4 mi turn right, then left on Auckland Way, then right on Blenny Ln and the home will be on your left.
School Information
- School District: Queen Anne's County Public Schools
Community
- Assoc. Fees Include: Ext Bldg Maint, Lawn Care Front, Lawn Care Rear, Lawn Care Side, Management, Pool(s), Snow Removal, Trash
- Pets Allowed: Yes
- Pets: No Pet Restrictions
Heating & Cooling
- Central air: Yes
- Cooling Type: Central A/C, Zoned
- Cooling Fuel: Electric
- Heating Type: Heat Pump(s), Zoned
- Heating Fuel: Electric
- Water Heater: Electric
Utilities
- Sewer: Public Sewer
- Water: Public
- Dist. to Water: 1 Blocks
Structural Information
- Architectural Style: Contemporary
- Structure Type: End of Row/Townhouse
- Construction: Frame, Mixed
- Foundation: Slab
- Roof: Architectural Shingle
- Walls/Ceilings: 9'+ Ceilings, Dry Wall
- Windows: Screens, Skylights, Sliding, Storm
- Doors: Six Panel
- Stories Description: Main, Upper 1, Upper 2
- Square Feet: 2,100
- Sq. Ft. Source: Assessor
- Living Area: 2,100 Sq. Ft.
- Finished Above Grnd: 2,100 Sq. Ft.
- Year Built: 1997
- Year Built Source: Assessor
- Property Condition: Good
Lot Features
- Property View: Scenic Vista, Marina
- Zoning: UR
- Lot Description: Stream/Creek
Water Features
- Water Front Type: River
- Water Front Name: Chester River
Financial Considerations
- Price Per Sq. Ft.: $214.29
- Condo Fee: $680
- Condo Fee Freq: Monthly
- Assessment Year: 2026
- County Tax: $4,107
- County Tax Freq: Annually
- Tax w/Assessment: $452,800
- Tax Amount: $4,107
- Tax Year: 2026
- Tax Total Finished Sq. Ft.: 2100
Disclosures and Reports
- Ownership: Condominium
- Condo: Yes
- Section: 28
- Lot Number: 125
Listed by Compass, Michelle C Triolo
Get Pre-Approved Today
Schools
Schools serving 609 Blenny Ln
School District:Queen Annes County Public Schools
| Name | Grades | Distance |
|---|---|---|
Bayside Elementary School, Stevensville, MD 301 Church Street, Stevensville, MD 21666 | 3-5 | 1.2 mi |
Kent Island Elementary School 110 Elementary Way, Stevensville, MD 21666 | PK-2 | 1.3 mi |
Stevensville Middle School 610 Main Street, Stevensville, MD 21666 | 6-8 | 1.4 mi |
Kent Island High School 900 Love Point Road, Stevensville, MD 21666 | 9-12 | 1.3 mi |
Disclaimer:
School attendance boundaries provided by ATTOM Data Solutions and are for reference only. Contact the school directly to verify enrollment eligibility.
Price & Sales History for 609 Blenny Ln
Date
Details
Price
Change
Source
10/02/2026
Listed
$450,000
—
MLS
Disclaimer: Historical sales information is derived from public records provided by the county offices. Information is not guaranteed and should be independently verified.
Tax History
Tax History for 609 Blenny Ln
Year
Property Taxes
Change
Tax Assessment
Change
2025
$4,107
8%
$452,800
4%
2023
$3,791
—
$436,000
4%
2023
$3,791
—
$419,200
4%
2023
$3,791
16%
$402,400
-3%
2021
$3,268
-15%
$413,800
4%
2020
$3,824
4%
$398,667
4%
2019
$3,678
4%
$383,533
4%
2018
$3,533
—
$368,400
—
2017
$3,533
—
$368,400
—
2016
$3,533
-6%
$368,400
-6%
2015
$3,757
—
$391,700
—
2014
$3,757
—
$391,700
—
Disclaimer: Historical tax information is derived from public records provided by the county offices. Information is not guaranteed and should be independently verified.
Estimate the Cost
Estimate the Cost for 609 Blenny Ln
609 Blenny Lane, Chester, MD 21619 (MLS# MDQA2018552) is a Townhouse property with 3 bedrooms, 3 full bathrooms and 1 partial bathroom. 609 Blenny Lane is currently listed for $450,000 and was received on October 02, 2026. Want to learn more about 609 Blenny Lane? Do you have questions about finding other Townhouse real estate for sale in Chester? You can browse all Chester real estate or contact a Coldwell Banker agent to request more information.