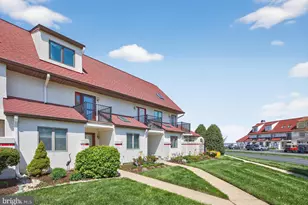
Full Property Details for 7 Queen Victoria Way #B
General
- Price: $499,000
- HOA FEE: $535/month
- Taxes: $3,455 (2026)
- Status: Active
- Type: Townhouse
- Source: BrightMLSMidAtlantic
- MLS ID: MDQA2018794
- Updated: Today (9/29/2026)
- Added to Site: Today
Interior
- Rooms/Areas: Loft
- Interior Features: Breakfast Area, Dining Area, Floor Plan - Open, Primary Bath(s)
- Appliances: Dishwasher, Disposal, Dryer, Icemaker, Microwave, Oven/Range - Electric, Refrigerator, Washer
Rooms
- Total Bathrooms: 3
- Full Bathrooms: 2
- Half Bathrooms: 1
- Upper Floor Baths: 2
- Upper - Full Baths: 2
- Main Floor Baths: 1
- Main - 1/2 Baths: 1
- Total Bedrooms: 2
- Bedrooms Upper: 2
Additional Information
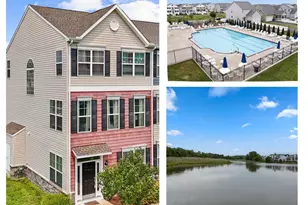
- Shared Amenities: Pickleball Courts, Pool - Outdoor, Other
- Shared Pool: Yes
- Pool: Yes
- Security/Safety: Fire Detection System
Exterior
- Exterior Features: Sidewalks
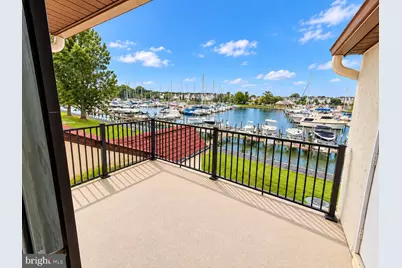
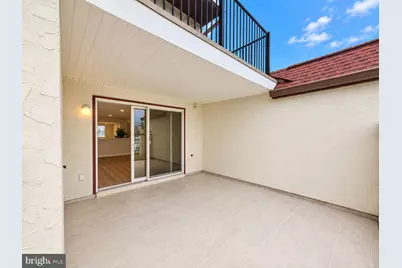
- Porch/Patio/Deck: Balcony, Deck(s), Patio(s)
Parking
- Parking Features: Free, Unassigned
- Parking Type: Off Street
Location
- County: QUEEN ANNES
- Subdivision: QUEENS LANDING
- Building Name: QUEENS LANDING
- Driving Directions: GPS
School Information
- School District: Queen Anne's County Public Schools
Community
- Assoc. Fees Include: Common Area Maintenance, Ext Bldg Maint, Insurance, Management, Pool(s), Recreation Facility, Reserve Funds, Snow Removal, Trash, Water
- Pets Allowed: Yes
- Pets: Breed Restrictions
Heating & Cooling
- Central air: Yes
- Cooling Type: Central A/C, Heat Pump(s)
- Cooling Fuel: Electric
- Heating Type: Heat Pump(s)
- Heating Fuel: Electric
- Water Heater: Electric
Utilities
- Sewer: Public Sewer
- Water: Public
- Dist. to Water: 0 Blocks
Structural Information
- Architectural Style: Spanish
- Structure Type: Interior Row/Townhouse
- Model: BRAVA
- Construction: Stucco
- Foundation: Slab
- Roof: Asphalt
- Windows: Double Pane, Screens, Skylights
- Doors: Insulated, Six Panel, Sliding Glass, Storm
- Stories Description: Main, Upper 1
- Square Feet: 1,680
- Sq. Ft. Source: Assessor
- Living Area: 1,680 Sq. Ft.
- Finished Above Grnd: 1,680 Sq. Ft.
- Year Built: 1983
- Year Built Source: Assessor
- Property Condition: Very Good
Lot Features
- Property View: River, Scenic Vista, Water
- Zoning: UR
- Lot Description: Landscaping
Water Features
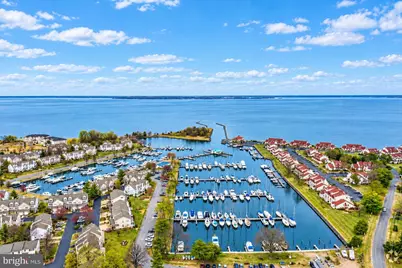
- Water Front: Yes
- Water View: Yes
- Navigable Water: Yes
- Water Access: Yes
- Water Front Type: River
- Water Front Name: CHESTER RIVER
Financial Considerations
- Price Per Sq. Ft.: $297.02
- Condo Fee: $535
- Condo Fee Freq: Monthly
- Assessment Year: 2026
- County Tax: $3,455
- County Tax Freq: Annually
- Tax w/Assessment: $378,800
- Tax Amount: $3,455
- Tax Year: 2026
- Tax Total Finished Sq. Ft.: 1680
Disclosures and Reports
- Ownership: Condominium
- Condo: Yes
- Section: 1
- Lot Number: B
Listed by RE/MAX Allegiance, Christina Sousa