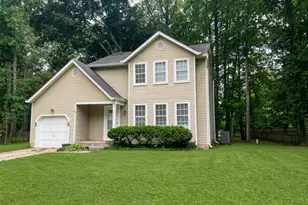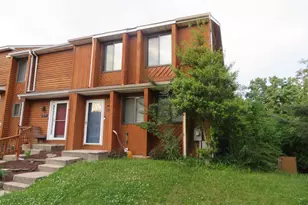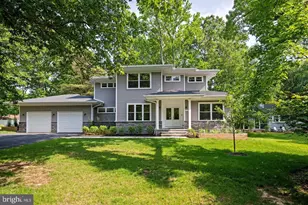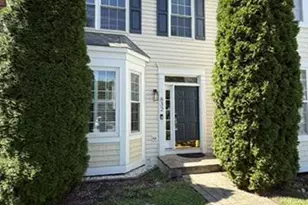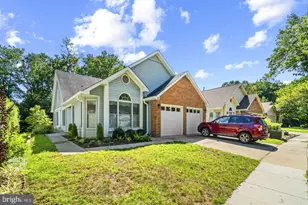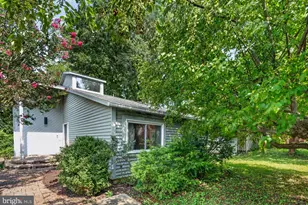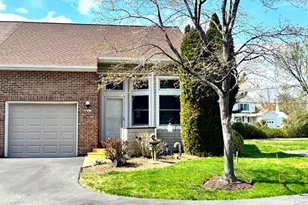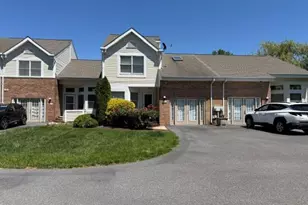
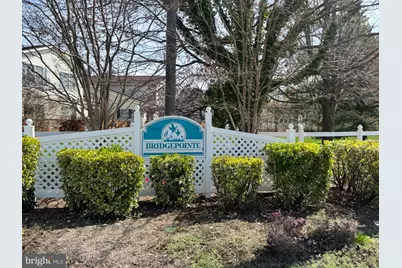
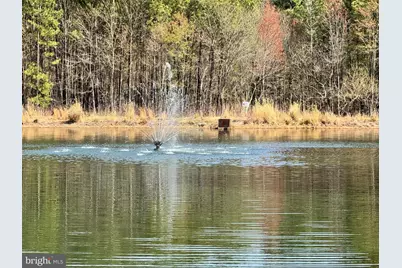
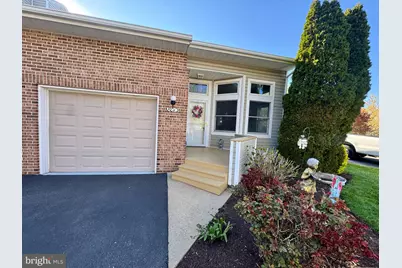
This is a carousel with tiles that activate property listing cards. Use the previous and next buttons to navigate.
$2,500 Just Listed
This is a carousel with tiles that activate property listing cards. Use the previous and next buttons to navigate.
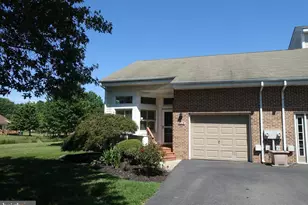
Full Property Details for 8013 Bridgepointe Dr
General
- Rent: $2,500
- HOA FEE: $150/month
- Status: Active
- Type: Condo
- Source: BrightMLSMidAtlantic
- MLS ID: MDQA2018952
- Updated: 10/3/2026
- Added to Site: 2 day(s) ago
Rental Information
- Max. Lease (Mths): 12
- Min. Lease (Mths): 12
- Rent Includes: Common Area Maintenance, Grounds Maintenance, HOA/Condo Fee, Parking
Interior
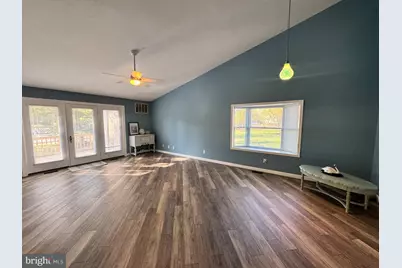
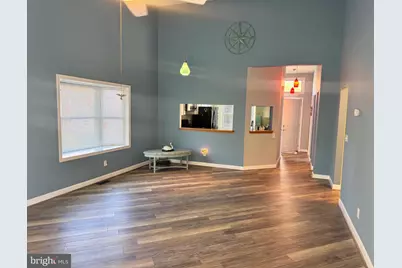
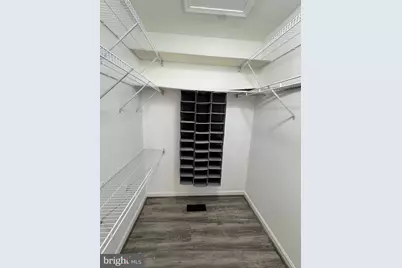
- Interior Features: Bathroom - Stall Shower, Bathroom - Tub Shower, Breakfast Area, Ceiling Fan(s), Combination Dining/Living, Dining Area, Entry Level Bedroom, Flat, Floor Plan - Open, Kitchen - Table Space, Primary Bath(s), Upgraded Countertops, Walk-in Closet(s), Window Treatments
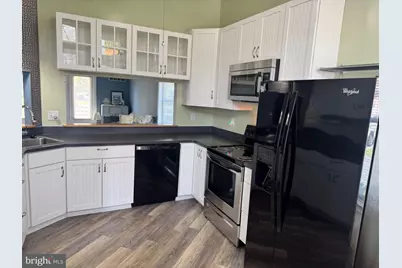
- Appliances: Built-In Microwave, Dishwasher, Disposal, Dryer, Dryer - Electric, Oven - Self Cleaning, Refrigerator, Stove, Washer, Water Heater
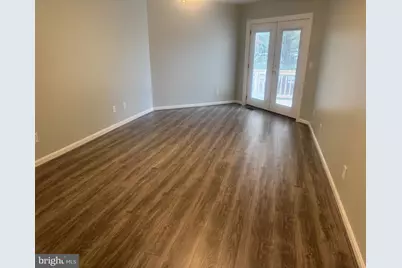
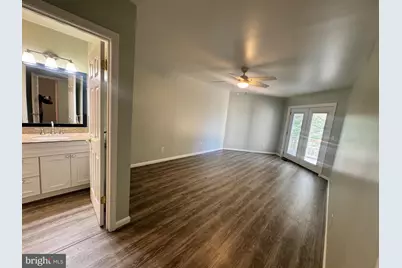
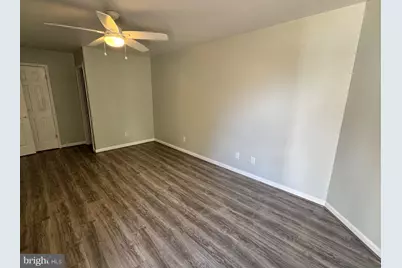
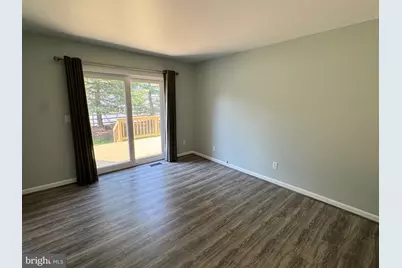
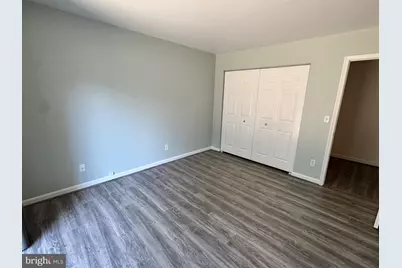
- Flooring: Luxury Vinyl Plank
Rooms
Bathrooms
- Total Bathrooms: 2
- Full Bathrooms: 2
- Main Floor Baths: 2
- Main - Full Baths: 2
Bedrooms
- Total Bedrooms: 2
- Bedrooms Main & Up: 2
Other Rooms
- Laundry: Has Laundry
Additional Information
- Security/Safety: Carbon Monoxide Detector(s)
Exterior
- Exterior Features: Extensive Hardscape
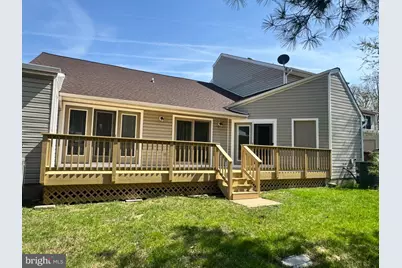
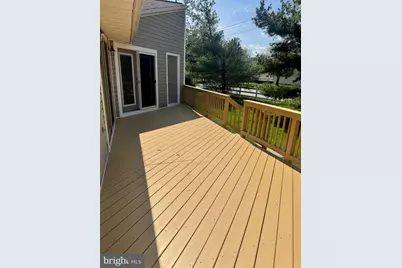
- Porch/Patio/Deck: Deck(s), Porch(es)
Parking
- Garage: Yes
- Garage Spaces: 1
- Total Spaces: 2
- Parking Features: Asphalt Driveway, General Common Elements, Paved Driveway
- Parking Type: Attached Garage, Driveway, Off Street
- Garage Description: Garage - Front Entry, Garage Door Opener
Location
- County: QUEEN ANNES
- Subdivision: BRIDGEPOINTE
- Driving Directions: From Rt 50 , Turn right on to Cox Neck Rd. Go to the second entrance to Bridgepointe and left. Just past the white fence take another left. Look for the 8000 building the left. 8013 is on the End
- Direction Faces: West
School Information
- School District: Queen Anne's County Public Schools
Community
- Association: Yes
- Pets Allowed: Yes
- Pets: Case by Case Basis
Heating & Cooling
- Central air: Yes
- Cooling Type: Ceiling Fan(s), Central A/C, Heat Pump(s)
- Cooling Fuel: Electric
- Heating Type: Heat Pump(s)
- Heating Fuel: Electric
- Water Heater: Electric
Utilities
- Sewer: Public Sewer
- Water: Public
- Utility Description: Cable TV Available, Water Available, Under Ground, Phone Available, Electric Available
Structural Information
- Architectural Style: Unit/Flat
- Structure Type: Garden 1 - 4 Floors
- Construction: Brick Veneer, Vinyl Siding
- Foundation: Crawl Space
- Roof: Architectural Shingle
- Common Walls: 1 Common Wall, No One Above, No One Below
- Walls/Ceilings: 9'+ Ceilings, Dry Wall, Vaulted Ceilings
- Windows: Bay/Bow, Double Hung, Double Pane, Screens
- Doors: Sliding Glass, Storm
- Entry Floor Number: 1
- Stories Description: Main
- Square Feet: 1,232
- Sq. Ft. Source: Estimated
- Living Area: 1,232 Sq. Ft.
- Finished Above Grnd: 1,232 Sq. Ft.
- Year Built: 1996
- Year Built Source: Estimated
- Property Condition: Excellent
Unit Information
- Unit Floor in Bldg.: 1
Lot Features
- Zoning: SR
Financial Considerations
- Price Per Sq. Ft.: $2.03
- Association Fee: $150
- Assoc Fee Freq.: Monthly
- Security Deposit: $2,500
- Tax w/Assessment: $315,500
- Owner Pays: Association Fees, Common Area Maintenance, Lawn/Shrub Care, Taxes - Real Estate
- Tenant Pays: Cable TV, Electricity, Frozen Waterpipe Damage, Minor Interior Maintenance, Light Bulbs/Filters/Fuses/Alarm Care, Utilities - All, Water, Windows/Screens, Repair Deductible - 200
Disclosures and Reports
- Ownership: Other
- Inclusions: Refrigerator, Stove, Microwave, Dishwasher, Washer, Dryer
Listed by Berkshire Hathaway HomeServices Homesale Realty, Lori G Woods-Fortney
Schools serving 8013 Bridgepointe Dr
| Name | Grades | Distance |
|---|---|---|
Kent Island Elementary School 110 Elementary Way, Stevensville, MD 21666 | PK-2 | 1.1 mi |
Bayside Elementary School, Stevensville, MD 301 Church Street, Stevensville, MD 21666 | 3-5 | 1.2 mi |
Matapeake Middle School 671 Romancoke Road, Stevensville, MD 21666 | 6-8 | 2.5 mi |
Kent Island High School 900 Love Point Road, Stevensville, MD 21666 | 9-12 | 1.7 mi |
Price History for 8013 Bridgepointe Dr
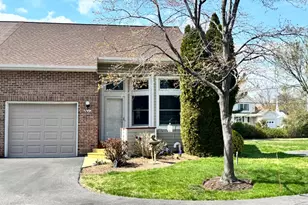
8013 Bridgepointe Drive, Chester, MD 21619 (MLS# MDQA2018952) is a Condo property with 2 bedrooms and 2 full bathrooms. 8013 Bridgepointe Drive is currently listed for rent at $2,500 and was received on October 03, 2026. Want to learn more about 8013 Bridgepointe Drive? Do you have questions about finding other real estate for sale or rent in Chester? You can browse all Chester rentals or contact a Coldwell Banker agent to request more information.