This is a carousel with tiles that activate property listing cards. Use the previous and next buttons to navigate.
1/50
$425,500
This is a carousel with tiles that activate property listing cards. Use the previous and next buttons to navigate.
1/50
Property Description
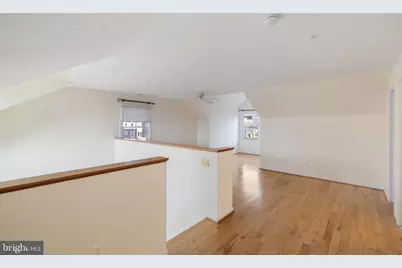
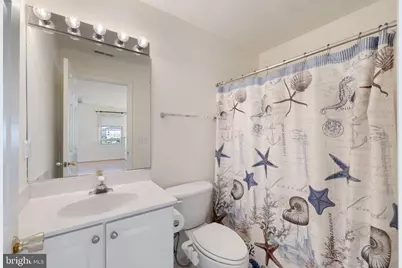
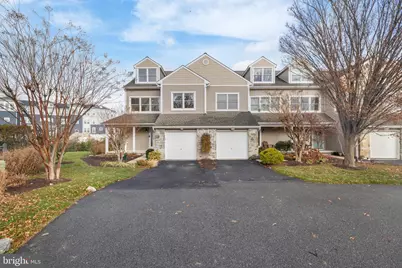
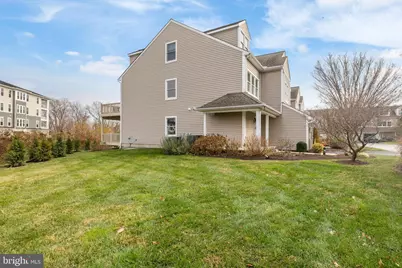
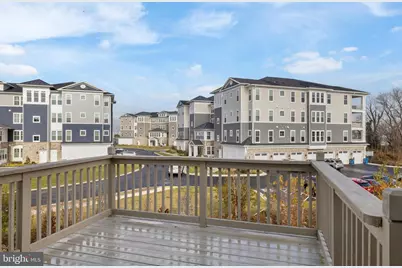
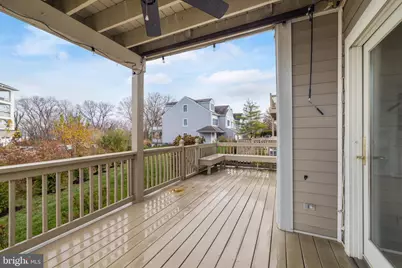
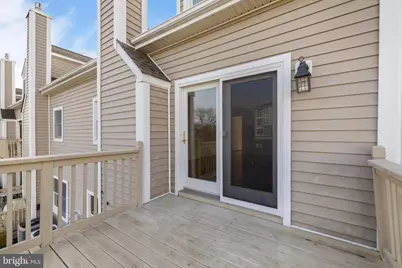
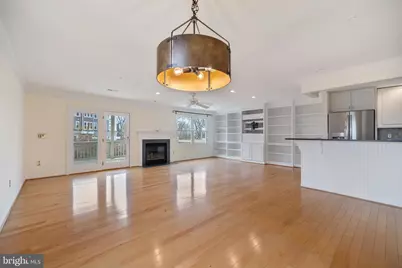
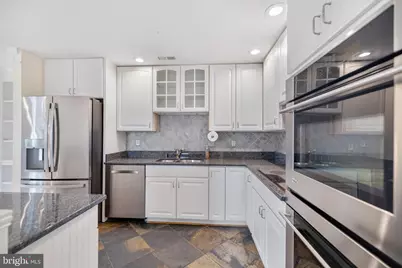
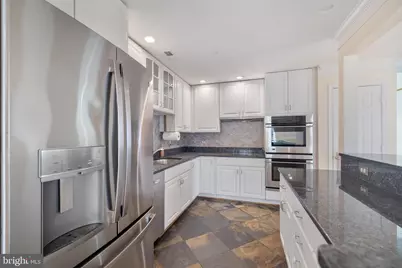
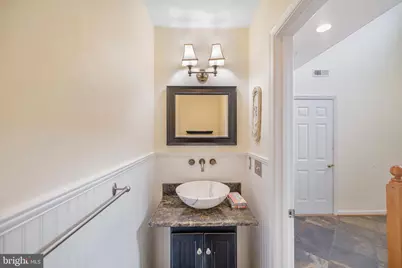
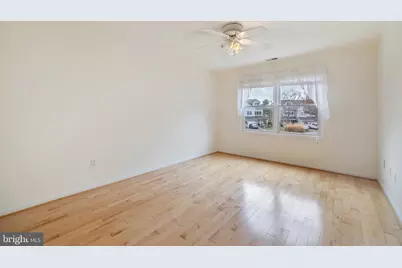
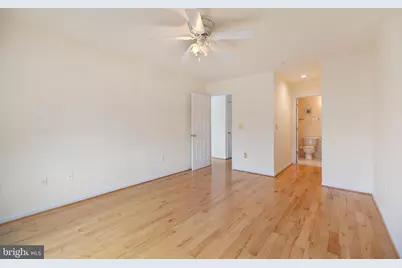
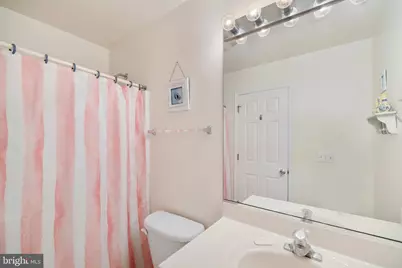
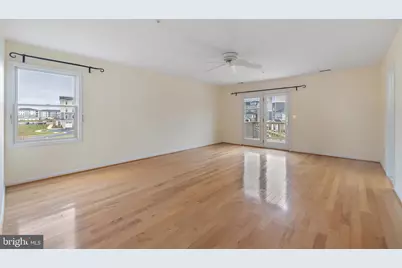
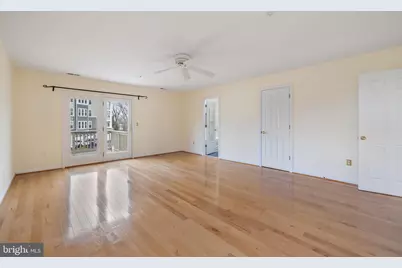
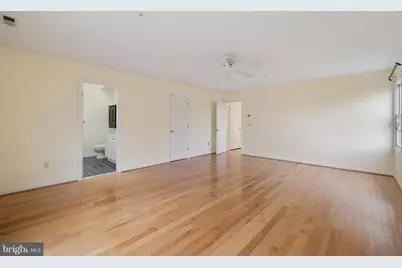
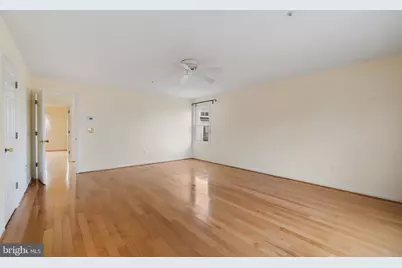
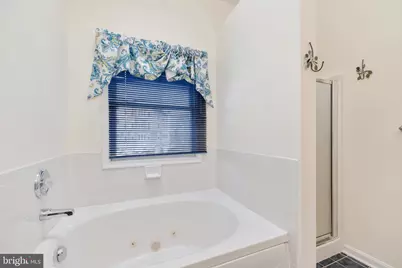
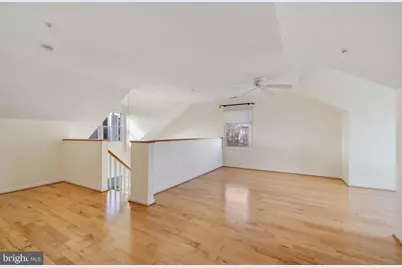
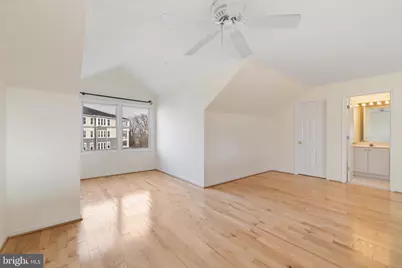
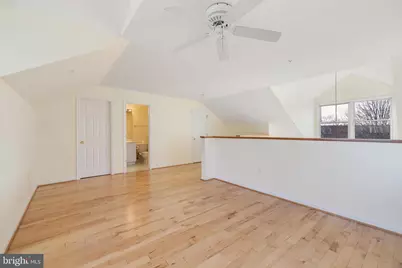
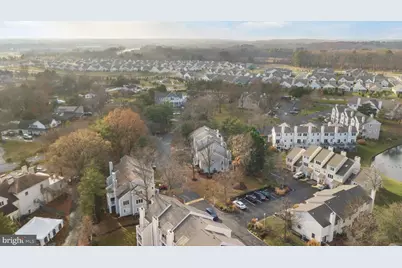
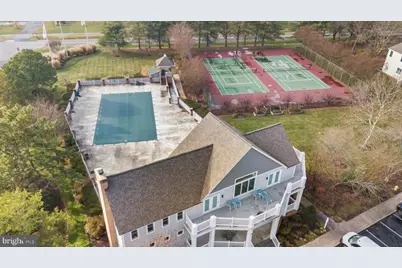
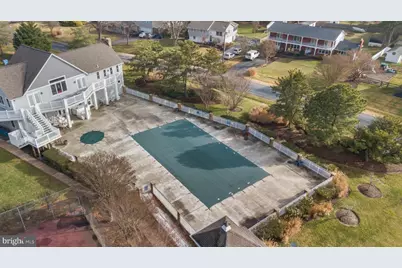
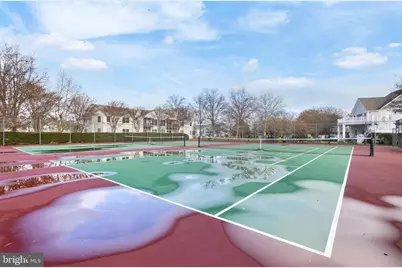
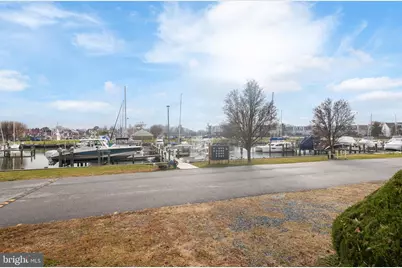
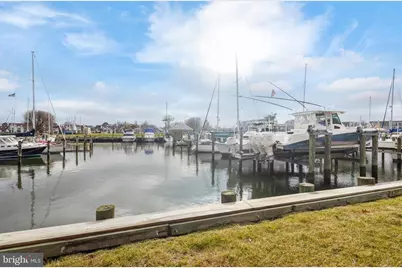
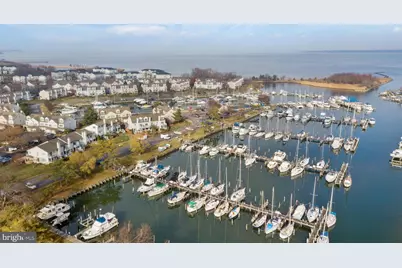
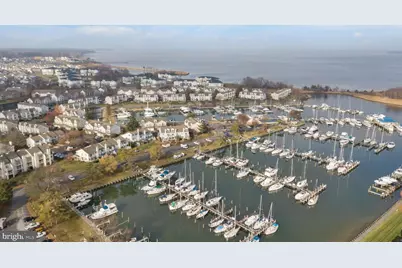
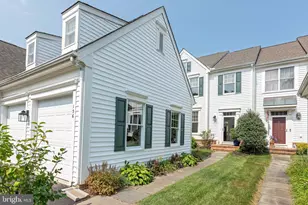
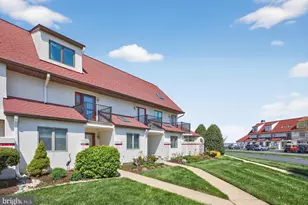
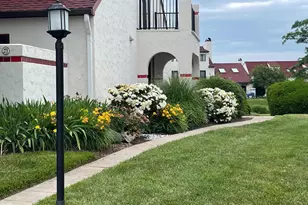
Seller is offering up to $9,000 toward the buyer's interest rate buydown or closing costs. That's real money applied at settlement, and on a home already carrying over $50,000 in owner improvements, it's the kind of combination that doesn't sit long. This is a renovated end-unit townhome with three bedrooms and three and a half baths in Bayside, an established waterfront community along the Chester River. Hardwood runs the main and upper levels - no carpet - beginning at a slate tile entry that opens into rooms filled with natural light. The renovated kitchen is the centerpiece: Thermador induction cooktop, GE Monogram wall oven, Bosch dishwasher, granite counters, updated cabinetry, and recessed lighting, all opening directly to the living area so the space works as one. That living area centers on a gas fireplace framed by built-in bookshelves. Just off it, a private deck with a retractable awning looks out to seasonal water views of the Chester River. Upstairs, the primary suite includes a walk-in closet, an ensuite bath with jetted soaking tub and separate shower, and a private deck of its own. The second upper-level bedroom has its own attached full bath. Above that, the top-floor space adds two walk-in closets and a third full bath, with the flexibility to serve as a guest room, home office, or studio. Recently updated HVAC. High-efficiency washer and dryer convey. Attached one-car garage for protected parking and storage. End-unit positioning means no neighbor on one side. The monthly fee covers lawn maintenance, snow removal, pool access, and recreation facilities - the maintenance is handled, the amenities are there, and the weekends are yours. Route 50/301 is minutes away, with shopping and dining close by. Nothing here needs doing. Ask about the $9,000 buyer credit and current availability.
Full Property Details
Full Property Details for 807 Auckland Way
General
- Price: $425,500
- HOA FEE: $680/month
- Taxes: $3,724 (2025)
- Status: Active
- Type: Townhouse
- Source: BrightMLSMidAtlantic
- MLS ID: MDQA2017442
- Updated: 8/26/2026
- Added to Site: 92 day(s) ago
Interior
- Number of Rooms: 11
- Rooms/Areas: Living Room, Dining Room, Primary Bedroom, Bedroom 2, Bedroom 3, Kitchen, Laundry, Bathroom 1, Bathroom 2, Bathroom 3, Half Bath
- Interior Features: Bathroom - Tub Shower, Ceiling Fan(s), Combination Kitchen/Dining, Floor Plan - Open
- Fireplace: Yes
- Number of Fireplaces: 1
- Appliances: Dishwasher, Dryer, Cooktop, Oven - Wall, Refrigerator, Stainless Steel Appliances
- Flooring: Ceramic Tile, Hardwood
Rooms
Bathrooms
- Total Bathrooms: 4
- Full Bathrooms: 3
- Half Bathrooms: 1
- Upper 2 - Full Baths: 1
- Upper Floor Baths: 3
- Upper - Full Baths: 3
- Main Floor Baths: 1
- Main - 1/2 Baths: 1
Bedrooms
- Total Bedrooms: 3
- Bedrooms Upper: 3
- Bedrooms-Up2: 1
Other Rooms
- Laundry: Has Laundry, Upper Floor
Additional Information
- Shared Amenities: Club House, Common Grounds, Community Center, Fitness Center, Jog/Walk Path, Marina/Marina Club, Meeting Room, Party Room, Pool - Outdoor, Tennis Courts, Volleyball Courts, Other
- Shared Pool: Yes
- Pool: Yes
Exterior
- Porch/Patio/Deck: Deck(s)
Parking
- Garage: Yes
- Garage Spaces: 1
- Total Spaces: 2
- Parking Features: Private, Public
- Parking Type: Attached Garage, Driveway
- Garage Description: Garage - Front Entry, Garage Door Opener, Inside Access
Location
- County: QUEEN ANNES
- Subdivision: BAYSIDE
- Driving Directions: Castle Marina to Auckland Way
School Information
- School District: Queen Anne's County Public Schools
Community
- Assoc. Fees Include: Common Area Maintenance, Lawn Maintenance, Pool(s), Recreation Facility, Road Maintenance, Snow Removal, Trash
- Pets Allowed: Yes
- Pets: Dogs OK, Cats OK, Case by Case Basis
Heating & Cooling
- Central air: Yes
- Cooling Type: Ceiling Fan(s), Central A/C
- Cooling Fuel: Electric
- Heating Type: Heat Pump(s)
- Heating Fuel: Electric
- Water Heater: Electric
Utilities
- Sewer: Public Sewer
- Water: Public
Structural Information
- Architectural Style: Colonial
- Structure Type: End of Row/Townhouse
- Construction: Frame, Wood Siding
- Foundation: Slab
- Walls/Ceilings: Dry Wall
- Stories Description: Main, Upper 1, Upper 2
- Square Feet: 2,100
- Sq. Ft. Source: Assessor
- Living Area: 2,100 Sq. Ft.
- Finished Above Grnd: 2,100 Sq. Ft.
- Year Built: 2000
- Year Built Source: Assessor
- Property Condition: Excellent
Lot Features
- Zoning: UR
Financial Considerations
- Price Per Sq. Ft.: $202.62
- For Lease: Yes
- Condo Fee: $680
- Condo Fee Freq: Monthly
- Assessment Year: 2025
- County Tax: $3,724
- County Tax Freq: Annually
- Tax w/Assessment: $395,300
- Tax Amount: $3,724
- Tax Year: 2025
Disclosures and Reports
- Ownership: Condominium
- Condo: Yes
- Section: 8
- Lot Number: 196
Listed by Real Broker, LLC - Chester, David J. Moore

Get Pre-Approved Today
Schools
Schools serving 807 Auckland Way
School District:Queen Annes County Public Schools
| Name | Grades | Distance |
|---|---|---|
Bayside Elementary School, Stevensville, MD 301 Church Street, Stevensville, MD 21666 | 3-5 | 1.3 mi |
Kent Island Elementary School 110 Elementary Way, Stevensville, MD 21666 | PK-2 | 1.4 mi |
Stevensville Middle School 610 Main Street, Stevensville, MD 21666 | 6-8 | 1.5 mi |
Kent Island High School 900 Love Point Road, Stevensville, MD 21666 | 9-12 | 1.3 mi |
Disclaimer:
School attendance boundaries provided by ATTOM Data Solutions and are for reference only. Contact the school directly to verify enrollment eligibility.
Price & Sales History for 807 Auckland Way
Date
Details
Price
Change
Source
5/29/2026
Listed
$425,500
-7.5%
MLS
12/29/2006
Sold
$460,000
—
Public Record
Disclaimer: Historical sales information is derived from public records provided by the county offices. Information is not guaranteed and should be independently verified.
Tax History
Tax History for 807 Auckland Way
Year
Property Taxes
Change
Tax Assessment
Change
2025
$3,724
—
$409,500
4%
2025
$3,724
8%
$395,300
4%
2023
$3,456
—
$381,100
4%
2023
$3,456
-5%
$366,900
-3%
2021
$3,631
2%
$378,600
2%
2020
$3,548
2%
$369,900
2%
2019
$3,464
2%
$361,200
2%
2018
$3,381
—
$352,500
—
2017
$3,381
—
$352,500
—
2016
$3,381
-11%
$352,500
-11%
2015
$3,796
—
$395,800
—
2014
$3,796
—
$395,800
—
Disclaimer: Historical tax information is derived from public records provided by the county offices. Information is not guaranteed and should be independently verified.
Estimate the Cost
Estimate the Cost for 807 Auckland Way
807 Auckland Way, Chester, MD 21619 (MLS# MDQA2017442) is a Townhouse property with 3 bedrooms, 3 full bathrooms and 1 partial bathroom. 807 Auckland Way is currently listed for $425,500 and was received on May 29, 2026. Want to learn more about 807 Auckland Way? Do you have questions about finding other Townhouse real estate for sale in Chester? You can browse all Chester real estate or contact a Coldwell Banker agent to request more information.