This is a carousel with tiles that activate property listing cards. Use the previous and next buttons to navigate.
1/1
$290,000
This is a carousel with tiles that activate property listing cards. Use the previous and next buttons to navigate.
1/1
Property Description
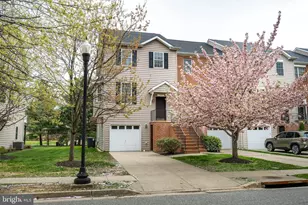
Welcome to 115 Acorn Drive in the desirable Oak Hollow community of Chestertown, Maryland-an end-unit townhome offering space, comfort, and convenience. This three-level home is ideally located near shopping, the YMCA, and local schools, making everyday living easy and accessible. The ground level features a front-entry one-car garage with interior access, leading to a versatile finished space that can be used as a home office, gym, recreation room, or additional living area. This level also offers walk-out access to the rear, adding even more functionality. Upstairs on the main level, you'll find a spacious living room with beautiful wood flooring, perfect for relaxing or entertaining. A convenient half bath is located nearby for guests. The kitchen offers both functionality and style, featuring upgraded granite countertops, tile flooring, a pantry closet, and an island with an electric stove and downdraft ventilation system. The adjoining dining area provides a comfortable space for meals and gatherings. Just off the kitchen, step out onto a nice rear deck with a pergola that backs to trees-an ideal spot to unwind or enjoy outdoor dining. The third level features two generously sized bedrooms, including a primary suite with an attached bathroom complete with a walk-in shower. A full hall bath serves the additional bedroom, and a hall closet houses a front-load stackable washer and dryer for added convenience. Additional closets provide ample storage space. As an end unit, this home enjoys extra privacy and natural light. Located in an HOA community with very little maintenance required, this home offers easy living in a peaceful and convenient setting.
Full Property Details
Full Property Details for 115 Acorn Dr
General
- Sold For: $290,000
- HOA FEE: $65/month
- Taxes: $3,293 (2025)
- Status: Closed
- Type: Townhouse
- Source: BrightMLSMidAtlantic
- MLS ID: MDKE2006360
- Added to Site: 82 day(s) ago
Interior
- Number of Rooms: 9
- Rooms/Areas: Living Room, Primary Bedroom, Bedroom 2, Kitchen, Den, Laundry, Bathroom 1, Primary Bathroom, Half Bath
- Interior Features: Ceiling Fan(s), Carpet, Bathroom - Walk-In Shower, Bathroom - Tub Shower, Bathroom - Stall Shower, Combination Kitchen/Dining, Floor Plan - Traditional, Kitchen - Table Space, Pantry, Primary Bath(s), Sprinkler System, Upgraded Countertops, Wood Floors
- Appliances: Disposal, Dryer - Front Loading, Dryer - Electric, Exhaust Fan, Oven/Range - Electric, Washer - Front Loading, Washer/Dryer Stacked, Water Heater, Dishwasher
- Flooring: Carpet, Ceramic Tile, Hardwood, Vinyl
Rooms
Bathrooms
- Total Bathrooms: 3
- Full Bathrooms: 2
- Half Bathrooms: 1
- Upper Floor Baths: 2
- Upper - Full Baths: 2
- Main Floor Baths: 1
- Main - 1/2 Baths: 1
Bedrooms
- Total Bedrooms: 2
- Bedrooms Upper: 2
Parking
- Garage: Yes
- Garage Spaces: 1
- Total Spaces: 1
- Parking Type: Attached Garage, Driveway
- Garage Description: Garage - Front Entry, Garage Door Opener
Location
- Municipality: Chestertown
- County: KENT
- Subdivision: OAK HOLLOW
- Driving Directions: take 213 to Morgnec rd to Haacke Dr to Acorn Dr
- City Limits: Yes
School Information
- School District: Kent County Public Schools
Community
- Association: Yes
Heating & Cooling
- Central air: Yes
- Cooling Type: Central A/C, Ceiling Fan(s)
- Cooling Fuel: Electric
- Heating Type: Heat Pump(s)
- Heating Fuel: Electric
- Water Heater: Electric
Utilities
- Sewer: Public Sewer
- Water: Public
Structural Information
- Architectural Style: Traditional
- Structure Type: End of Row/Townhouse
- Construction: Blown-In Insulation, Brick, Brick Front, Vinyl Siding, Stick Built
- Basement: Yes
- Basement Entrance: Yes
- Basement Desc.: Heated, Garage Access, Interior Access, Outside Entrance, Rear Entrance, Walkout Level, Fully Finished
- Foundation: Block
- Roof: Asphalt
- Stories Description: Lower 1, Main, Upper 1
- Square Feet: 1,864
- Sq. Ft. Source: Assessor
- Living Area: 1,864 Sq. Ft.
- Finished Above Grnd: 1,864 Sq. Ft.
- Year Built: 2005
- Year Built Source: Assessor
- Property Condition: Very Good
Lot Features
- Lot Size (Acres): 0.08
- Lot Size (Sq. Ft.): 3,300
- Lot Size Source: Assessor
- Zoning: R3/R4
Financial Considerations
- Price Per Sq. Ft.: $158.8
- Association Fee: $65
- Assoc Fee Freq.: Monthly
- Assessment Year: 2026
- City/TownTax: $910
- City/TownTax Freq: Annually
- County Tax: $2,383
- County Tax Freq: Annually
- Tax w/Assessment: $211,800
- Tax Amount: $3,293
- Tax Year: 2025
- Terms: Standard Sale
- Tax Total Finished Sq. Ft.: 1864
Disclosures and Reports
- Ownership: Fee Simple
- Lot Number: 19
Listed by Chesapeake Real Estate Associates, LLC, Amy L Larrauri
Sold by Doug Ashley Realtors, LLC, Vincenzo Assante Di Cupillo

Get Pre-Approved Today
Schools
Schools serving 115 Acorn Dr
School District:Kent County Public Schools
| Name | Grades | Distance |
|---|---|---|
H. H. Garnett Elementary School 320 Calvert Street, Chestertown, MD 21620 | PK-5 | 1 mi |
Kent County Middle School 402 East Campus Avenue, Chestertown, MD 21620 | 6-8 | 0.7 mi |
Kent County High School 25301 Lambs Meadow Road, Worton, MD 21678 | 9-12 | 4.2 mi |
Disclaimer:
School attendance boundaries provided by ATTOM Data Solutions and are for reference only. Contact the school directly to verify enrollment eligibility.
Price & Sales History for 115 Acorn Dr
Date
Details
Price
Change
Source
6/04/2026
Sold
$290,000
-2.03%
MLS
4/20/2026
Listed
$296,000
—
MLS
Disclaimer: Historical sales information is derived from public records provided by the county offices. Information is not guaranteed and should be independently verified.
115 Acorn Drive, Chestertown, MD 21620 (MLS# MDKE2006360) is a Townhouse property that was sold at $290,000 on June 04, 2026. Want to learn more about 115 Acorn Drive? Do you have questions about finding other Townhouse real estate for sale in Chestertown? You can browse all Chestertown real estate or contact a Coldwell Banker agent to request more information.