Full Property Details for 136 Hilltop Dr
General
- Sold For: $376,000
- Taxes: $2,532 (2026)
- Status: Closed
- Type: Single Family
- Source: BrightMLSMidAtlantic
- MLS ID: MDQA2016782
- Added to Site: 177 day(s) ago
Interior
- Rooms/Areas: Living Room, Dining Room, Primary Bedroom, Bedroom 2, Bedroom 3, Kitchen
- Interior Features: Ceiling Fan(s), Bathroom - Tub Shower, Carpet, Combination Dining/Living, Combination Kitchen/Dining, Combination Kitchen/Living, Dining Area, Entry Level Bedroom, Family Room Off Kitchen, Floor Plan - Open, Kitchen - Table Space
- Appliances: Dryer, Washer, Dishwasher, Exhaust Fan, Refrigerator, Stove, Water Conditioner - Owned, Water Heater
- Flooring: Ceramic Tile, Laminated, Partially Carpeted
Rooms
- Total Bathrooms: 2
- Full Bathrooms: 2
- Main Floor Baths: 2
- Main - Full Baths: 2
- Total Bedrooms: 3
- Bedrooms Main & Up: 3
- Laundry: Has Laundry, Main Floor, Washer In Unit, Dryer In Unit
Additional Information
- Security/Safety: Main Entrance Lock, Smoke Detector
Exterior
- Exterior Features: Extensive Hardscape, Exterior Lighting, Gutter System
- Porch/Patio/Deck: Patio(s), Porch(es)
Parking
- Garage: Yes
- Garage Spaces: 1
- Total Spaces: 5
- Parking Features: Asphalt Driveway
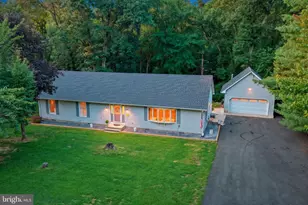
- Parking Type: Attached Garage, Driveway
- Garage Description: Garage - Side Entry, Garage Door Opener
Location
- County: QUEEN ANNES
- Subdivision: THE FLYWAY
- Driving Directions: From Annapolis - Get on US-301 N/US-50 E from Bestgate Rd and Rowe Blvd; Merge onto US-301 N/US-50 E; Continue to follow US-301 N; Toll road; Continue on MD-405 N. Take MD-213 N/Church Hill Rd to Hilltop Dr. Arrive at 136 Hilltop Dr Chestertown, MD 21620. Welcome Home!
School Information
- School District: Queen Anne's County Public Schools
Heating & Cooling
- Cooling Type: Ceiling Fan(s)
- Cooling Fuel: Electric
- Heating Type: Heat Pump(s)
- Heating Fuel: Electric
- Water Heater: Electric
Utilities
- Sewer: Septic Exists, Septic Pump
- Water: Well
Structural Information
- Architectural Style: Ranch/Rambler
- Structure Type: Detached
- Construction: Vinyl Siding
- Foundation: Other
- Roof: Architectural Shingle
- Walls/Ceilings: Dry Wall
- Windows: Double Hung, Double Pane, Palladian, Screens
- Doors: Six Panel, French
- Stories Description: Main
- Square Feet: 1,432
- Sq. Ft. Source: Assessor
- Living Area: 1,432 Sq. Ft.
- Finished Above Grnd: 1,432 Sq. Ft.
- Year Built: 1995
- Year Built Source: Estimated
- Property Condition: Very Good
Lot Features
- Property View: Garden/Lawn
- Lot Size (Acres): 1.01
- Lot Size (Sq. Ft.): 43,996
- Lot Size Source: Estimated
- Zoning: AG
- Lot Description: Cul-de-sac, Front Yard, Landscaping, No Thru Street, Rear Yard, SideYard(s)
Financial Considerations
- Price Per Sq. Ft.: $255.59
- Assessment Year: 2026
- County Tax: $2,532
- County Tax Freq: Annually
- Tax w/Assessment: $280,767
- Tax Amount: $2,532
- Tax Year: 2026
- Terms: Standard Sale
- Tax Total Finished Sq. Ft.: 1432
Disclosures and Reports
- Ownership: Fee Simple
- Lot Number: 30
Listed by Northrop Realty, Joie L White
Sold by Long & Foster Real Estate, Inc., Warren S Hogan