This is a carousel with tiles that activate property listing cards. Use the previous and next buttons to navigate.
1/1
$1,050,000
This is a carousel with tiles that activate property listing cards. Use the previous and next buttons to navigate.
1/1
Property Description
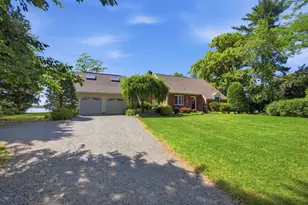
Experience the best of waterfront living just steps outside of the heart of Downtown Chestertown. Only a few blocks from shops, restaurants, the bustling farmers market, art galleries, annual festivals, and the vibrant cultural life that defines this beloved Eastern Shore community, this exceptional property offers a rare opportunity to enjoy riverfront living with walkable in-town convenience. * With five (plus) bedrooms accommodating up to fourteen guests and three full baths, the home is designed for comfort, flexibility, and enjoyment. Multiple indoor and outdoor gathering spaces make it ideal for those seeking a full-time residence, a weekend retreat, a multi-generational destination, or a strong investment property with outstanding rental potential. * On the main level, a cozy den with a wood-burning fireplace captures Chester River views, creating a warm and welcoming spot to relax after a day on the water. Additional living spaces provide room for groups to spread out-whether entertaining, working remotely, or simply taking a quiet moment to unwind. The primary suite offers its own private vantage point with a picture window overlooking the pool and riverfront-perfect for greeting the sunrise or watching wildlife glide across the water. * Outdoor living is where this property truly shines. Enjoy a covered patio for shaded summer crab feasts, a large deck with a stone fireplace for crisp evenings, and an in-ground pool that looks out toward the shore. With immediate water access, you'll launch kayaks, paddle boards, and jet skis right from your backyard-ideal for embracing the river lifestyle. A two-car attached garage provides convenient storage for gear, bikes, and all the water toys. It could also be the perfect space to keep your street legal golf cart which the Town Of Chestertown now allows! * Your new home is also just a short walk from the full-service Chestertown Marina with the potential for a transferable slip-already paid through the 2026 boating season-ensuring you can enjoy hassle-free access to Chester River fun. Additionally, it's a quick ride to the Chester River Yacht & Country Club, where you can indulge in 18 holes of golf, relax by the pool, enjoy happy hour or meals at the full restaurant and bar, and partake in a host of other fantastic member benefits. * Whether you're making it your full-time home, your getaway from the city, or your next strategic investment, this property delivers the best of Chestertown living-waterfront, walkable, and wonderfully welcoming. Embrace a lifestyle of leisure and convenience in this exceptional location.
Full Property Details
Full Property Details for 231 Richard Dr
General
- Sold For: $1,050,000
- Taxes: $8,665 (2025)
- Status: Closed
- Type: Single Family
- Source: BrightMLSMidAtlantic
- MLS ID: MDKE2005900
- Added to Site: 127 day(s) ago
Interior
- Number of Rooms: 8
- Rooms/Areas: Bedroom 2, Bedroom 3, Bedroom 1, Bathroom 1, Bathroom 2
- Interior Features: Combination Dining/Living, Entry Level Bedroom, Floor Plan - Traditional, Kitchen - Galley, Primary Bath(s), Upgraded Countertops
- Fireplace: Yes
- Number of Fireplaces: 1
- Fireplace(s): Heatilator
- Flooring: Wood, Carpet
Rooms
Bathrooms
- Total Bathrooms: 3
- Full Bathrooms: 3
- Main Floor Baths: 2
- Main - Full Baths: 2
- Lower Floor Baths: 1
- Lower - Full Baths: 1
Bedrooms
- Total Bedrooms: 5
- Bedrooms Lower: 2
- Bedrooms Main & Up: 3
Other Rooms
- Laundry: Has Laundry, Main Floor
Additional Information
- Pool: Yes
- Private Pool: Yes
- Pool Description: In Ground
Exterior
- Porch/Patio/Deck: Deck(s), Patio(s), Porch(es)
Parking
- Garage: Yes
- Garage Spaces: 2
- Total Spaces: 5
- Parking Features: Asphalt Driveway
- Parking Type: Attached Garage, Driveway
- Garage Description: Additional Storage Area, Garage - Side Entry, Garage Door Opener, Inside Access
Location
- Municipality: Chestertown
- County: KENT
- Subdivision: BYFORD DEVELOPMENT
- Driving Directions: GPS, sign posted
- Location Details: River
- City Limits: Yes
School Information
- School District: Kent County Public Schools
Heating & Cooling
- Central air: Yes
- Cooling Type: Central A/C
- Cooling Fuel: Electric
- Heating Type: Forced Air
- Heating Fuel: Oil
- Water Heater: Electric
Utilities
- Sewer: Public Sewer
- Water: Public
- Dist. to Water: 0 Blocks
Structural Information
- Architectural Style: Raised Ranch/Rambler
- Structure Type: Detached
- Builder: Sommers
- Construction: Block, Brick, Mixed, Vinyl Siding
- Basement: Yes
- Basement Entrance: Yes
- Basement Desc.: Walkout Level, Fully Finished, Interior Access, Outside Entrance, Heated, Connecting Stairway
- Foundation: Block, Slab
- Stories Description: Lower 1, Main
- Square Feet: 2,956
- Sq. Ft. Source: Assessor
- Living Area: 2,956 Sq. Ft.
- Finished Above Grnd: 2,956 Sq. Ft.
- Basement Finished: 100%
- Year Built: 1981
- Year Built Source: Assessor
Unit Information
Unit 1
- Bathrooms-Lower: 1
- Bedrooms-Lower: 2
Lot Features
- Property View: River
- Lot Size (Acres): 0.79
- Lot Size (Sq. Ft.): 34,507
- Lot Size Source: Assessor
- Zoning: R-2
- Lot Description: Cul-de-sac, Level, Rear Yard, Tidal Wetland
- Fencing (Description): Wrought Iron, Partially
Water Features
- Water Front: Yes
- Water View: Yes
- Navigable Water: Yes
- Water Access: Yes
- Water Access Desc: Canoe/Kayak, Fishing Allowed, Personal Watercraft (PWC), Private Access, Sail, Swimming Allowed, Waterski/Wakeboard
- Water Front Type: River
- Water Front Name: CHESTER RIVER
- Docks: 1
- Non-Power Boats: 1
Financial Considerations
- Price Per Sq. Ft.: $389.04
- Assessment Year: 2025
- City/TownTax: $2,395
- City/TownTax Freq: Annually
- County Tax: $6,270
- County Tax Freq: Annually
- Tax w/Assessment: $552,000
- Tax Amount: $8,665
- Tax Year: 2025
- Terms: Standard Sale
- Tax Total Finished Sq. Ft.: 2956
Disclosures and Reports
- Ownership: Fee Simple
Listed by TTR Sotheby's International Realty, Liddy Campbell
Sold by RE/MAX Chesapeake, Joseph A Zang III

Get Pre-Approved Today
Schools
Schools serving 231 Richard Dr
School District:Kent County Public Schools
| Name | Grades | Distance |
|---|---|---|
H. H. Garnett Elementary School 320 Calvert Street, Chestertown, MD 21620 | PK-5 | 0.7 mi |
Kent County Middle School 402 East Campus Avenue, Chestertown, MD 21620 | 6-8 | 0.3 mi |
Kent County High School 25301 Lambs Meadow Road, Worton, MD 21678 | 9-12 | 5.2 mi |
Disclaimer:
School attendance boundaries provided by ATTOM Data Solutions and are for reference only. Contact the school directly to verify enrollment eligibility.
Price & Sales History for 231 Richard Dr
Date
Details
Price
Change
Source
6/26/2026
Sold
$1,050,000
-8.7%
MLS
4/13/2026
Price Reduced
$1,150,000
-10.09%
MLS
3/06/2026
Listed
$1,279,000
—
MLS
Disclaimer: Historical sales information is derived from public records provided by the county offices. Information is not guaranteed and should be independently verified.
231 Richard Drive, Chestertown, MD 21620 (MLS# MDKE2005900) is a Single Family property that was sold at $1,050,000 on June 26, 2026. Want to learn more about 231 Richard Drive? Do you have questions about finding other Single Family real estate for sale in Chestertown? You can browse all Chestertown real estate or contact a Coldwell Banker agent to request more information.