This is a carousel with tiles that activate property listing cards. Use the previous and next buttons to navigate.
1/1
$384,000
This is a carousel with tiles that activate property listing cards. Use the previous and next buttons to navigate.
1/1
Property Description
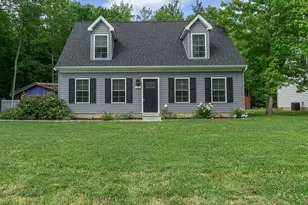
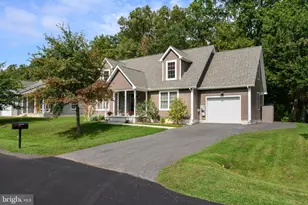
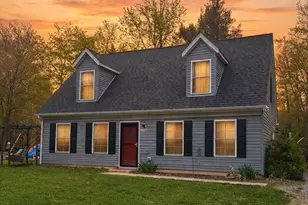
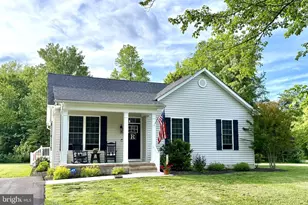
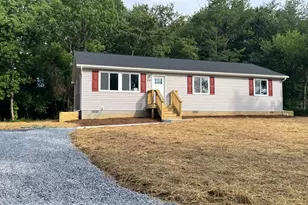
Custom-Perfected Home with Luxury Finishes - Without the Luxury Price This beautifully reimagined 3-bedroom, 2-bath home (1,512 sq. ft.) sits on a generous .34-acre lot and offers high-end upgrades you'd expect to find in a designer showcase. The owners completely overhauled the home from top to bottom-correcting builder issues and enhancing every detail with thoughtful, custom touches. Step inside to discover modern farmhouse elegance, highlighted by a stunning chef's kitchen where no detail was spared. From porcelain wood-look tile floors to solid wood KraftMaid soft-close cabinetry, quartz countertops, and a massive island, this kitchen is both functional and fabulous. You'll love the hidden microwave, gold fixtures, pot filler, double Café dishwashers, Café refrigerator with Keurig dispenser, and brick tile backsplash-plus clever add-ons like concealed charging stations, pop-up countertop shelves, and pull-out drawers for effortless organization. The open living area features a custom shiplap accent wall, a cozy pellet stove, and custom steel handrails leading upstairs. There's a bedroom and full bath on the first floor-perfect for guests or multigenerational living. Upstairs offers two additional bedrooms and a beautifully updated bath. Outside, your private paradise awaits. The backyard is partially enclosed with a 6-ft privacy fence, surrounded by raised garden beds (with tomatoes already growing!), a water-fed garden line, French drains for excellent drainage, and a concrete patio complete with hot tub, privacy pergola with curtains, outdoor TV, and lighting for evening entertaining. The impressive Amish-built 24x30 garage is more than just parking-it's a dream workshop, featuring a 4-inch poured concrete pad with reinforced supports, mini-split HVAC, pellet stove, LED lighting, garage door opener, RV hook-up, and EV charging outlet. Additional upgrades include fresh interior paint, brick tile floors in the downstairs bath, custom window treatments on the back sliding door, and a recently completed septic and home inspection for peace of mind. Located in a community with optional HOA membership that grants access to water amenities. Enjoy easy proximity to Great Oak Marina-featuring a restaurant, beach bar, and live entertainment-plus charming Chestertown and Rock Hall, both just 12 minutes away. This is more than a home-it's a showcase of craftsmanship, comfort, and creativity, all wrapped in affordability. You truly have to see it to believe it! Want to see these updated fun features in action, there is a video to show just that!
Full Property Details
Full Property Details for 23416 Cloquet Rd
General
- Sold For: $384,000
- Taxes: $2,500 (2025)
- Status: Closed
- Type: Single Family
- Source: BrightMLSMidAtlantic
- MLS ID: MDKE2006486
- Added to Site: 56 day(s) ago
Interior
- Interior Features: Built-Ins, Chair Railings, Combination Kitchen/Dining, Entry Level Bedroom, Floor Plan - Open, Formal/Separate Dining Room, Kitchen - Island, Recessed Lighting, Stove - Pellet, Water Treat System
- Appliances: Dishwasher, Dryer, Microwave, Range Hood, Refrigerator, Stainless Steel Appliances, Stove, Washer, Water Conditioner - Owned, Water Heater
- Flooring: Carpet, Ceramic Tile, Laminate Plank, Tile/Brick
Rooms
Bathrooms
- Total Bathrooms: 2
- Full Bathrooms: 2
- Upper Floor Baths: 1
- Upper - Full Baths: 1
- Main Floor Baths: 1
- Main - Full Baths: 1
Bedrooms
- Total Bedrooms: 3
- Bedrooms Upper: 2
- Bedrooms Main & Up: 1
Exterior
- Exterior Features: Boat Storage, Hot Tub
- Porch/Patio/Deck: Patio(s)
Parking
- Garage: Yes
- Garage Spaces: 2
- Total Spaces: 6
- Parking Features: Electric Vehicle Charging Station(s)
- Parking Type: Detached Garage, Driveway
- Garage Description: Garage - Front Entry, Garage Door Opener, Other
Location
- County: KENT
- Subdivision: CHESAPEAKE LANDING
- Driving Directions: use GPS
School Information
- School District: Kent County Public Schools
Community
- Pets Allowed: Yes
- Pets: No Pet Restrictions
Heating & Cooling
- Cooling Type: Other
- Cooling Fuel: Electric
- Heating Type: Heat Pump(s)
- Heating Fuel: Central, Electric, Pellets
- Water Heater: Electric
Utilities
- Sewer: Private Septic Tank
- Water: Well
- Utility Description: Under Ground
Structural Information
- Architectural Style: Cape Cod
- Structure Type: Detached
- Construction: Stick Built, Vinyl Siding
- Foundation: Slab
- Roof: Architectural Shingle
- Walls/Ceilings: Dry Wall
- Windows: Screens, Sliding, Storm, Vinyl Clad
- Doors: Storm, Sliding Glass
- Stories Description: Main, Upper 1
- Square Feet: 1,512
- Sq. Ft. Source: Estimated
- Living Area: 1,512 Sq. Ft.
- Finished Above Grnd: 1,512 Sq. Ft.
- Year Built: 2020
- Year Built Source: Assessor
- Property Condition: Excellent
Lot Features
- Property View: Trees/Woods
- Lot Size (Acres): 0.34
- Lot Size (Sq. Ft.): 14,984
- Lot Size Source: Assessor
- Zoning: RR
- Lot Description: Backs to Trees, Level
- Fencing (Description): Partially, Rear, Privacy
Financial Considerations
- Price Per Sq. Ft.: $253.97
- Assessment Year: 2026
- County Tax: $2,500
- County Tax Freq: Annually
- Tax w/Assessment: $225,000
- Tax Amount: $2,500
- Tax Year: 2025
- Terms: Standard Sale
- Tax Total Finished Sq. Ft.: 1404
Disclosures and Reports
- Ownership: Fee Simple
- Inclusions: 2 pergola like structures, raised garden, 2 pellet stoves
Listed by Coldwell Banker Chesapeake Real Estate Company, Kristina L Hyland
Sold by Compass, Gretchen V Wichlinski

Get Pre-Approved Today
Schools
Schools serving 23416 Cloquet Rd
School District:Kent County Public Schools
| Name | Grades | Distance |
|---|---|---|
Rock Hall Elementary School 21203 West Sharp Street, Rock Hall, MD 21661 | PK-5 | 10.1 mi |
Kent County Middle School 402 East Campus Avenue, Chestertown, MD 21620 | 6-8 | 6.2 mi |
Kent County High School 25301 Lambs Meadow Road, Worton, MD 21678 | 9-12 | 3.8 mi |
Disclaimer:
School attendance boundaries provided by ATTOM Data Solutions and are for reference only. Contact the school directly to verify enrollment eligibility.
Price & Sales History for 23416 Cloquet Rd
Date
Details
Price
Change
Source
6/29/2026
Sold
$384,000
—
MLS
5/15/2026
Listed
$384,000
—
MLS
Disclaimer: Historical sales information is derived from public records provided by the county offices. Information is not guaranteed and should be independently verified.
23416 Cloquet Road, Chestertown, MD 21620 (MLS# MDKE2006486) is a Single Family property that was sold at $384,000 on June 29, 2026. Want to learn more about 23416 Cloquet Road? Do you have questions about finding other Single Family real estate for sale in Chestertown? You can browse all Chestertown real estate or contact a Coldwell Banker agent to request more information.