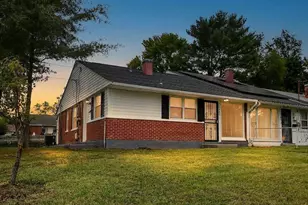
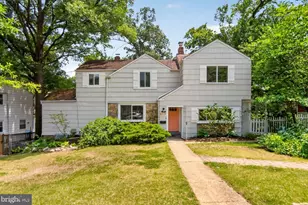
This is a carousel with tiles that activate property listing cards. Use the previous and next buttons to navigate.
1/1
$600,000
This is a carousel with tiles that activate property listing cards. Use the previous and next buttons to navigate.
1/1
Property Description
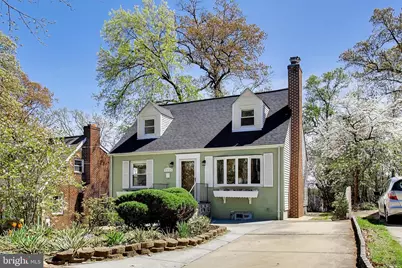
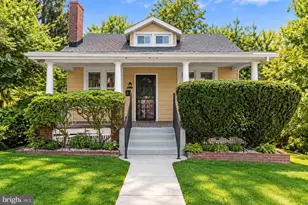
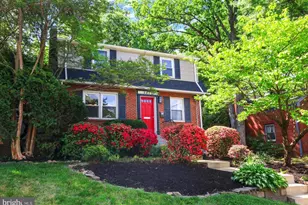
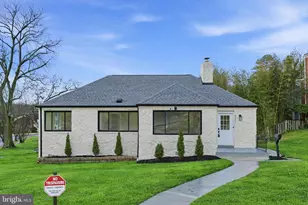
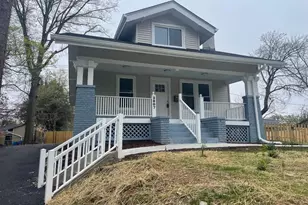
Perfectly perched, this expanded Cape Cod offers a larger footprint and delightful backyard views. Its main & lower-level bump-out, along with the upper-level dormer, provides added living space across all three levels---over 2,500 sq. ft.!! Roof and rebuilt chimney w/ new liner (2019). Main level highlights include a front living room w/ bay windows & wood-burning fireplace, a formal dining area, guest bedroom, full bathroom and an open-design kitchen w/ a new stylish tile backsplash. Anchoring the rear portion of this level is an impressive second living room featuring hardwood plank ceilings w/ recessed lighting. This bonus living area opens onto a large Trex deck w/ pergola. Upstairs are two well-proportioned bedrooms and a contemporary bathroom boasting Argent porcelain tile and Duravit fixtures. The lower level (w/ private entrance) offers maximum versatility w/ its second kitchen, full bath, and bonus room-ideal for an in-law suite. The multi-tiered backyard is fully fenced and blooms with a variety of flora throughout the year. Additional hardscaping, including a circular stone paver patio, awaits in the lower rear yard, creating the perfect setting for evening fire pit gatherings. Cheverly blends a small-town feel with exceptional accessibility. Just a short walk to the Cheverly Swim & Racquet Club and Euclid Street Neighborhood Park, residents enjoy access to walking trails, playgrounds, exercise areas, and green space for everyday recreation. Nearby to Cheverly Metro. Quick access to Rte. 50 makes commuting into Capitol Hill & downtown DC seamless.
Full Property Details
Full Property Details for 5823 Dewey St
General
- Sold For: $600,000
- Taxes: $10,142 (2025)
- Status: Closed
- Type: Single Family
- Source: BrightMLSMidAtlantic
- MLS ID: MDPG2196182
- Added to Site: 51 day(s) ago
Interior
- Interior Features: Dining Area
- Fireplace: Yes
- Number of Fireplaces: 1
- Fireplace(s): Wood, Mantel(s)
- Appliances: Built-In Microwave, Dishwasher, Disposal, Dryer - Electric, Washer, Stainless Steel Appliances, Refrigerator, Oven/Range - Gas
- Flooring: Ceramic Tile, Hardwood, Luxury Vinyl Plank
Rooms
Bathrooms
- Total Bathrooms: 3
- Full Bathrooms: 3
- Upper Floor Baths: 1
- Upper - Full Baths: 1
- Main Floor Baths: 1
- Main - Full Baths: 1
- Lower Floor Baths: 1
- Lower - Full Baths: 1
Bedrooms
- Total Bedrooms: 3
- Bedrooms Upper: 2
- Bedrooms Main & Up: 1
Other Rooms
- Laundry: Basement
Additional Information
- Security/Safety: Smoke Detector
Parking
- Total Spaces: 2
- Parking Features: Concrete Driveway
- Parking Type: Off Street
Location
- Municipality: Cheverly
- County: PRINCE GEORGES
- Subdivision: CHEVERLY
- Driving Directions: From the Baltimore–Washington Parkway (MD-295), take the exit for MD-410 East (East-West Highway) toward Riverdale. Continue on MD-410 for about 2 miles, then turn left onto 63rd Avenue. Drive straight through the neighborhood, then turn right onto Dewey Street.
- Direction Faces: Northwest
- City Limits: Yes
School Information
- School District: Prince George's County Public Schools
Heating & Cooling
- Central air: Yes
- Cooling Type: Central A/C
- Cooling Fuel: Electric
- Heating Type: Forced Air
- Heating Fuel: Natural Gas, Electric
- Water Heater: Natural Gas
Utilities
- Sewer: Public Sewer
- Water: Public
- Utility Description: Electric Available, Natural Gas Available
Structural Information
- Architectural Style: Cape Cod
- Structure Type: Detached
- Construction: Frame
- Basement: Yes
- Basement Entrance: Yes
- Basement Desc.: Outside Entrance, Connecting Stairway, Fully Finished
- Foundation: Slab
- Roof: Architectural Shingle
- Walls/Ceilings: Dry Wall, Wood Ceilings, Vaulted Ceilings
- Stories Description: Lower 1, Main, Upper 1
- Square Feet: 2,573
- Sq. Ft. Source: Assessor
- Living Area: 1,496 Sq. Ft.
- Finished Above Grnd: 1,496 Sq. Ft.
- Year Built: 1953
- Year Built Source: Assessor
Unit Information
Unit 1
- Bathrooms-Lower: 1
Lot Features
- Lot Size (Acres): 0.14
- Lot Size (Sq. Ft.): 6,000
- Lot Size Source: Assessor
- Zoning: RSF65
Financial Considerations
- Price Per Sq. Ft.: $401.07
- Assessment Year: 2026
- City/TownTax: $2,975
- City/TownTax Freq: Annually
- County Tax: $5,249
- County Tax Freq: Annually
- Tax w/Assessment: $534,600
- Tax Amount: $10,142
- Tax Year: 2025
- Terms: Standard Sale
- Tax Total Finished Sq. Ft.: 1496
Disclosures and Reports
- Ownership: Fee Simple
- Section: 8
- Lot Number: 1214
Listed by KW Metro Center, Jason D Holt
Sold by RLAH @properties, Kara Johnson

Get Pre-Approved Today
Schools
Schools serving 5823 Dewey St
School District:Prince George's County Public Schools
| Name | Grades | Distance |
|---|---|---|
Gladys Noon Spellman Elementary School 3324 64th Avenue, Cheverly, MD 20785 | PK-6 | 0.9 mi |
G. James Gholson Middle School 900 Nalley Rd, Greater Landover, MD 20785 | 6-8 | 2.7 mi |
Bladensburg High School 4200 57th Avenue, Bladensburg, MD 20710 | 9-12 | 1.4 mi |
Disclaimer:
School attendance boundaries provided by ATTOM Data Solutions and are for reference only. Contact the school directly to verify enrollment eligibility.
Price & Sales History for 5823 Dewey St
Date
Details
Price
Change
Source
5/13/2026
Sold
$600,000
—
MLS
4/09/2026
Listed
$600,000
—
MLS
Disclaimer: Historical sales information is derived from public records provided by the county offices. Information is not guaranteed and should be independently verified.
5823 Dewey Street, Cheverly, MD 20785 (MLS# MDPG2196182) is a Single Family property that was sold at $600,000 on May 13, 2026. Want to learn more about 5823 Dewey Street? Do you have questions about finding other Single Family real estate for sale in Cheverly? You can browse all Cheverly real estate or contact a Coldwell Banker agent to request more information.