This is a carousel with tiles that activate property listing cards. Use the previous and next buttons to navigate.
1/1
$995,000
This is a carousel with tiles that activate property listing cards. Use the previous and next buttons to navigate.
1/1
Property Description
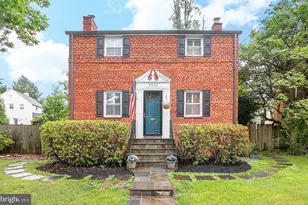
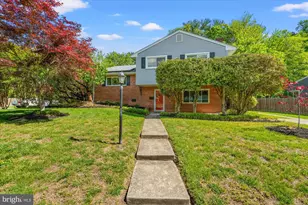
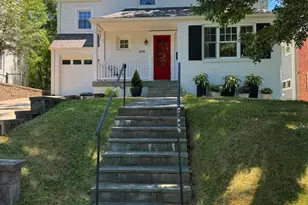
FIRST OPEN HOUSE SUNDAY, MAY 31ST FROM 2:00PM-4:00PM! Welcome to this beautifully updated brick home, on an expansive lot, in the coveted Rock Creek Forest section of Chevy Chase. This charming colonial showcases a thoughtfully designed interior with modern updates throughout. Set on a picturesque, tree-lined street, the property welcomes you with classic curb appeal and a warm inviting presence. The main level offers a traditional and open layout perfect for entertaining or a quiet night in. The renovated kitchen is ideal for any at-home chef or family enjoying the open kitchen/dining layout. Featuring beautiful cabinetry, stainless steel appliances, tile backsplash, and quartz counters, no detail has been overlooked. The living room is lovely, and is anchored by a wood burning fireplace and charming built-ins. The living room connects to a bright sunroom, with brick accent wall, and functions as a perfect office or den space. Upstairs you will find three generous bedrooms with thoughtful separation that supports privacy, and the primary suite offers a walk-in closet for ample storage. The hall bathroom has been renovated and includes stunning tile work, new vanity, and a soaking tub. The finished basement is very spacious and includes an additional renovated full bathroom with convenient laundry. Outside is a private retreat-a lush flat backyard with a gorgeous flagstone patio and storage shed. Located in the sought-after Bethesda-Chevy Chase (B-CC) High School district, you are moments away from Rock Creek Park trails, Norman's Farm Market, Meadowbrook Stables, Candy Cane City Park, and the iconic Parkway Deli. Enjoy easy access to Beach Drive, the Beltway, and downtown Bethesda and Washington, DC.
Full Property Details
Full Property Details for 2602 Spencer Rd
General
- Sold For: $995,000
- Taxes: $9,457 (2025)
- Status: Closed
- Type: Single Family
- Source: BrightMLSMidAtlantic
- MLS ID: MDMC2237342
- Added to Site: 49 day(s) ago
Interior
- Interior Features: Dining Area, Ceiling Fan(s), Walk-in Closet(s), Window Treatments, Built-Ins, Floor Plan - Open, Wood Floors
- Fireplace: Yes
- Number of Fireplaces: 1
- Appliances: Stove, Microwave, Refrigerator, Dishwasher, Disposal, Washer, Dryer, Stainless Steel Appliances
- Flooring: Hardwood
Rooms
Bathrooms
- Total Bathrooms: 2
- Full Bathrooms: 2
- Upper Floor Baths: 1
- Upper - Full Baths: 1
- Lower Floor Baths: 1
- Lower - Full Baths: 1
Bedrooms
- Total Bedrooms: 3
- Bedrooms Upper: 3
Parking
- Parking Type: On Street
Location
- County: MONTGOMERY
- Subdivision: ROCK CREEK FOREST
- Driving Directions: One block north of East West Hwy
School Information
- School District: Montgomery County Public Schools
- High School: Bethesda-Chevy Chase
Heating & Cooling
- Central air: Yes
- Cooling Type: Central A/C
- Cooling Fuel: Electric
- Heating Type: Forced Air
- Heating Fuel: Natural Gas
- Water Heater: Natural Gas
Utilities
- Sewer: Public Sewer
- Water: Public
Structural Information
- Architectural Style: Colonial
- Structure Type: Detached
- Construction: Brick
- Basement: Yes
- Basement Entrance: Yes
- Basement Desc.: Rear Entrance, Walkout Stairs, Fully Finished
- Foundation: Slab
- Roof: Architectural Shingle
- Stories Description: Lower 1, Main, Upper 1
- Square Feet: 1,935
- Sq. Ft. Source: Estimated
- Living Area: 1,805 Sq. Ft.
- Finished Above Grnd: 1,325 Sq. Ft.
- Finished Below Grnd: 480 Sq. Ft.
- Year Built: 1948
- Year Built Source: Assessor
- Property Condition: Excellent
Unit Information
Unit 1
- Bathrooms-Lower: 1
Additional Structures
- Other Structures: Shed
Lot Features
- Lot Size (Acres): 0.17
- Lot Size (Sq. Ft.): 7,390
- Lot Size Source: Assessor
- Zoning: R60
Financial Considerations
- Price Per Sq. Ft.: $750.94
- Assessment Year: 2026
- City/TownTax Freq: Annually
- County Tax: $8,712
- County Tax Freq: Annually
- Tax w/Assessment: $781,700
- Tax Amount: $9,457
- Tax Year: 2025
- Terms: Standard Sale
- Tax Total Finished Sq. Ft.: 1466
Disclosures and Reports
- Ownership: Fee Simple
- Lot Number: 11
Listed by TTR Sotheby's International Realty, Courtney Abrams
Sold by RLAH @properties, Djana P Morris

Get Pre-Approved Today
Schools
Schools serving 2602 Spencer Rd
School District:Montgomery County Public Schools, Gaithersburg, MD
| Name | Grades | Distance |
|---|---|---|
Rock Creek Forest Elementary School 8330 Grubb Road, Chevy Chase, MD 20815 | PK-5 | 0.2 mi |
Silver Creek Middle 3701 Saul Road, Kensington, MD 20895 | 6-8 | 1.9 mi |
Bethesda-Chevy Chase High School 4301 East-West Highway, Bethesda, MD 20814 | 9-12 | 2 mi |
Disclaimer:
School attendance boundaries provided by ATTOM Data Solutions and are for reference only. Contact the school directly to verify enrollment eligibility.
Price & Sales History for 2602 Spencer Rd
Date
Details
Price
Change
Source
6/26/2026
Sold
$995,000
—
MLS
5/28/2026
Listed
$995,000
—
MLS
Disclaimer: Historical sales information is derived from public records provided by the county offices. Information is not guaranteed and should be independently verified.
2602 Spencer Road, Chevy Chase, MD 20815 (MLS# MDMC2237342) is a Single Family property that was sold at $995,000 on June 26, 2026. Want to learn more about 2602 Spencer Road? Do you have questions about finding other Single Family real estate for sale in Chevy Chase? You can browse all Chevy Chase real estate or contact a Coldwell Banker agent to request more information.