This is a carousel with tiles that activate property listing cards. Use the previous and next buttons to navigate.
1/1
$2,100,000
This is a carousel with tiles that activate property listing cards. Use the previous and next buttons to navigate.
1/1
Property Description
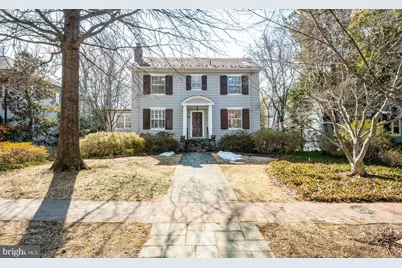
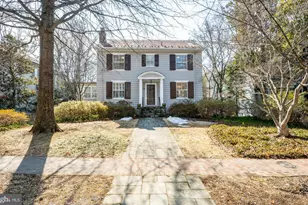
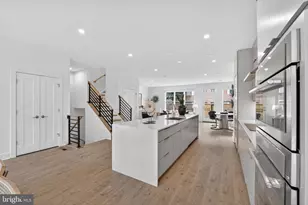
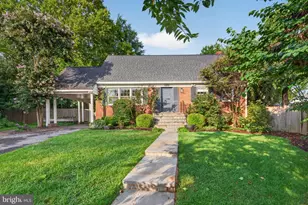
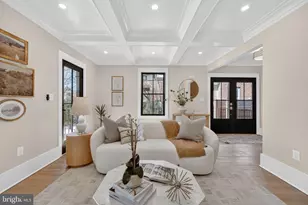
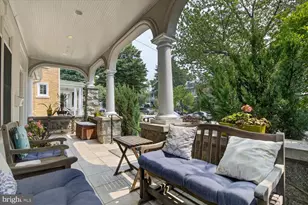
Upon the first moment you step inside this home in Chevy Chase Village, vintage, 1923, it makes you feel warm and happy all over. It is not just the gorgeous furnishings, but the high ceilings, -over 9 feet-, larger than usual windows and the marvelous carved moldings, fireplace mantle and site view of the handsome staircase at the back of the home. The covered front porch opens to the formal living room and a peek into the formal dining room to the right. Large windows abound in this home and both rooms enjoy them on two sides. Hardwood floors run throughout the home and are original. Those areas you might want renovated, have been. You will love the recently redone kitchen. Every detail has been thoughtfully chosen with a kitchen expert and the owners who enjoy the kitchen for cooking and casual eating. There are plenty of white cabinets, some with glass fronts, grey quartz countertops, marble backsplash, terrific appliances, white cabinet fronted refrigerator and hardwood floors. A round table was commissioned just for this space. The owners wisely sited the oversized under-mounted sink right where the south facing windows span the back of the kitchen enjoying views of their deep back yard with grass, plentiful perennials and hardscape. A side rear door opens to the deck with benches and table space for many. Also on this level is a large room that can be a family room, library, study, whatever the need. It also has an abundance of light from windows south and east facing. The second floor has four bedrooms and two full baths, both of which have been renovated and will appeal to the taste of today's buyers. One is a hall bath with a tub/shower and the other is a jack-n-jill bath with a walk-in shower. The third floor has another full bath, more vintage, a bedroom or office as you see fit, and a great cedar closet for extra storage. Head to the lower level, which is a walkout to the fenced back yard. Here is a recreation room, a kitchenette, a full bath, a bedroom, an office/study, the laundry room and a mechanical room. There is good light from large south facing windows and a French door that leads to a large flagstone patio, grass, hardscape and a one car attached garage. The slate roof is kept in shape with inspections and replacement of tiles as needed and was recently serviced. The boiler is from 2021 (radiators heat the home silently and with steady heat). The hot water heater is from 2017, and the central air system was renewed in 2021. The owner keeps the home ship shape. If you are not familiar with Chevy Chase Village, know they have a manager, and several other employees who serve the residents Monday-Friday 8:00am-4:00pm. The Village police force works 24/7 and will check your home, and pick up papers, mail, and packages, if you travel and make the request. The elected board oversees the budget, management and works to make sure residents enjoy the neighborhood. Some volunteers organize gatherings and the Village always has a Halloween party for kids, 4th of July parade and picnic, a Holiday party for young and old as well as other gatherings. Efforts are made to bring residents together.
Full Property Details
Full Property Details for 28 W Irving St
General
- Sold For: $2,100,000
- Taxes: $17,872 (2025)
- Status: Closed
- Type: Single Family
- Source: BrightMLSMidAtlantic
- MLS ID: MDMC2206998
- Added to Site: 139 day(s) ago
Interior
- Interior Features: 2nd Kitchen, Built-Ins, Cedar Closet(s), Chair Railings, Crown Moldings, Floor Plan - Traditional, Formal/Separate Dining Room, Kitchen - Gourmet, Recessed Lighting, Wood Floors
- Fireplace: Yes
- Number of Fireplaces: 1
- Fireplace(s): Mantel(s), Wood
- Appliances: Built-In Range, Dishwasher, Disposal, Dryer, Exhaust Fan, Range Hood, Stainless Steel Appliances, Washer, Water Heater - High-Efficiency, Built-In Microwave
- Flooring: Hardwood, Partially Carpeted
Rooms
Bathrooms
- Total Bathrooms: 5
- Full Bathrooms: 4
- Half Bathrooms: 1
- Upper 2 - Full Baths: 1
- Upper Floor Baths: 3
- Upper - Full Baths: 3
- Main Floor Baths: 1
- Main - 1/2 Baths: 1
- Lower Floor Baths: 1
- Lower - Full Baths: 1
Bedrooms
- Total Bedrooms: 6
- Bedrooms Upper: 5
- Bedrooms Lower: 1
- Bedrooms-Up2: 1
Other Rooms
- Laundry: Basement
Exterior
- Exterior Features: Extensive Hardscape, Gutter System, Sidewalks
Parking
- Garage: Yes
- Garage Spaces: 1
- Total Spaces: 1
- Parking Type: Attached Garage, Driveway, On Street
- Garage Description: Garage - Rear Entry, Inside Access, Oversized, Basement Garage
Location
- Municipality: Chevy Chase Village
- County: MONTGOMERY
- Subdivision: CHEVY CHASE VILLAGE
- Cross Streets: Magnolia Pkwy or Cedar Pkwy
- Driving Directions: South on Connecticut Ave, Left on W Irving Street , home is a block and a half down on the left
- Direction Faces: North
School Information
- School District: Montgomery County Public Schools
Heating & Cooling
- Central air: Yes
- Cooling Type: Central A/C, Programmable Thermostat
- Cooling Fuel: Electric
- Heating Type: Radiator
- Heating Fuel: Natural Gas
- Water Heater: Natural Gas
Utilities
- Sewer: Public Sewer
- Water: Public
Structural Information
- Architectural Style: Colonial
- Structure Type: Detached
- Construction: Frame
- Basement: Yes
- Basement Entrance: Yes
- Basement Desc.: Connecting Stairway, Daylight, Full, Daylight, Partial, Fully Finished, Garage Access, Interior Access, Outside Entrance, Rear Entrance, Walkout Level, Windows
- Foundation: Other
- Roof: Slate
- Walls/Ceilings: 9'+ Ceilings, Plaster Walls, Paneled Walls, Dry Wall
- Windows: Double Hung, Screens, Wood Frame
- Doors: Sliding Glass
- Stories Description: Lower 1, Main, Upper 1, Upper 2
- Square Feet: 4,225
- Sq. Ft. Source: Estimated
- Living Area: 3,805 Sq. Ft.
- Finished Above Grnd: 2,725 Sq. Ft.
- Finished Below Grnd: 1,080 Sq. Ft.
- Unfin. Above Grnd: 220 Sq. Ft.
- Year Built: 1923
- Year Built Source: Assessor
- Property Condition: Very Good
Unit Information
Unit 1
- Bathrooms-Lower: 1
- Bedrooms-Lower: 1
Lot Features
- Lot Size (Acres): 0.18
- Lot Size (Sq. Ft.): 8,000
- Lot Size Source: Assessor
- Zoning: R60
- Lot Description: Front Yard, Landscaping, Level, Rear Yard
- Fencing (Description): Rear, Wood, Partially
Financial Considerations
- Price Per Sq. Ft.: $842.2
- Assessment Year: 2025
- City/TownTax: $923
- City/TownTax Freq: Annually
- County Tax: $16,714
- County Tax Freq: Annually
- Tax w/Assessment: $1,451,900
- Tax Amount: $17,872
- Tax Year: 2025
- Terms: Standard Sale
- Tax Total Finished Sq. Ft.: 2331
Disclosures and Reports
- Ownership: Fee Simple
- Lot Number: 22
Listed by Compass, Gene B. Asmuth
Sold by Washington Fine Properties, LLC, Emily Morse Sower

Get Pre-Approved Today
Schools
Schools serving 28 W Irving St
School District:Montgomery County Public Schools, Gaithersburg, MD
| Name | Grades | Distance |
|---|---|---|
Chevy Chase Elementary School 4015 Rosemary Street, Chevy Chase, MD 20815 | 3-5 | 0.7 mi |
Rosemary Hills Elementary School 2111 Porter Road, Silver Spring, MD 20910 | PK-2 | 3 mi |
Silver Creek Middle 3701 Saul Road, Kensington, MD 20895 | 6-8 | 3.2 mi |
Bethesda-Chevy Chase High School 4301 East-West Highway, Bethesda, MD 20814 | 9-12 | 1.3 mi |
Disclaimer:
School attendance boundaries provided by ATTOM Data Solutions and are for reference only. Contact the school directly to verify enrollment eligibility.
Price & Sales History for 28 W Irving St
Date
Details
Price
Change
Source
5/29/2026
Sold
$2,100,000
-8.5%
MLS
3/27/2026
Price Reduced
$2,295,000
-8.02%
MLS
2/27/2026
Listed
$2,495,000
—
MLS
Disclaimer: Historical sales information is derived from public records provided by the county offices. Information is not guaranteed and should be independently verified.
28 W Irving Street, Chevy Chase, MD 20815 (MLS# MDMC2206998) is a Single Family property that was sold at $2,100,000 on May 29, 2026. Want to learn more about 28 W Irving Street? Do you have questions about finding other Single Family real estate for sale in Chevy Chase? You can browse all Chevy Chase real estate or contact a Coldwell Banker agent to request more information.