No photo available
$5,400
Property Description
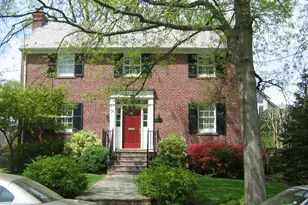
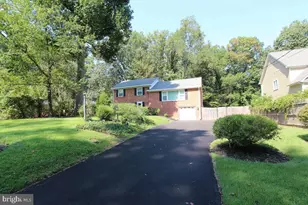
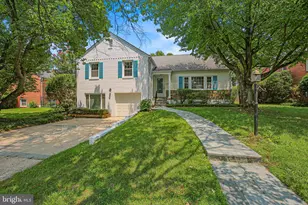
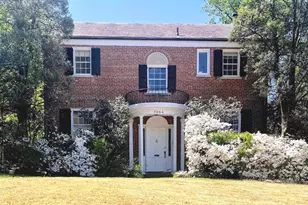
Property has been virtually staged Newly renovated and beautifully updated, this sun-filled home offers 3 bedrooms, 3 full bathrooms, and 1 half bath with an open, inviting floor plan designed for modern living. The spacious kitchen and family room addition overlooks a flagstone patio and a large, fully fenced backyard-perfect for entertaining, relaxing, or outdoor play. A first-floor home office with custom built-ins provides an ideal workspace and can easily serve as a guest bedroom. The finished lower level features a full bathroom and a separate outside entrance, making it an excellent playroom, recreation room, home gym, or quiet study area. Upstairs, you'll find three bedrooms and two full bathrooms, complemented by beautifully refinished hardwood floors. Beneath the kitchen addition is an expansive unfinished storage area with high ceilings, offering exceptional space for storage . Ideally located just minutes from downtown Bethesda and Washington, D.C., this home is only a five-minute walk to Shepherd Park, with a Metrobus stop conveniently located just around the corner.
Full Property Details
Full Property Details for 3120 Winnett Rd
General
- Rent: $5,400
- Status: Active
- Type: Single Family
- Source: BrightMLSMidAtlantic
- MLS ID: MDMC2246010
- Updated: 7/17/2026
- Added to Site: 44 day(s) ago
Rental Information
- Max. Lease (Mths): 48
- Min. Lease (Mths): 12
- Rent Includes: None
Interior
- Interior Features: Breakfast Area, Butlers Pantry, Carpet, Ceiling Fan(s), Combination Kitchen/Living, Dining Area, Family Room Off Kitchen, Floor Plan - Open, Formal/Separate Dining Room, Kitchen - Eat-In, Kitchen - Island, Kitchen - Table Space, Upgraded Countertops, Walk-in Closet(s), Window Treatments, Wood Floors
- Fireplace: Yes
- Number of Fireplaces: 1
- Fireplace(s): Screen
- Appliances: Built-In Microwave, Cooktop, Dishwasher, Disposal, Dryer, Dryer - Electric, Oven - Wall, Washer, Washer - Front Loading
- Flooring: Hardwood, Ceramic Tile, Carpet
Rooms
Bathrooms
- Total Bathrooms: 4
- Full Bathrooms: 3
- Half Bathrooms: 1
- Upper Floor Baths: 2
- Upper - Full Baths: 2
- Main Floor Baths: 1
- Main - 1/2 Baths: 1
- Lower Floor Baths: 1
- Lower - Full Baths: 1
Bedrooms
- Total Bedrooms: 3
- Bedrooms Upper: 3
Other Rooms
- Laundry: Basement
Exterior
- Exterior Features: Exterior Lighting
Parking
- Parking Type: On Street, Driveway
Location
- County: MONTGOMERY
- Subdivision: CHEVY CHASE
- Driving Directions: Western Ave to left on Winnett
- Direction Faces: North
School Information
- School District: Montgomery County Public Schools
- Middle School: Silver Creek
- High School: Bethesda-Chevy Chase
Community
- Pets Allowed: Yes
- Pets: Case by Case Basis
Heating & Cooling
- Central air: Yes
- Cooling Type: Central A/C
- Cooling Fuel: Electric
- Heating Type: Forced Air
- Heating Fuel: Natural Gas
- Water Heater: Electric
Utilities
- Sewer: Public Sewer
- Water: Public
Structural Information
- Architectural Style: Colonial
- Structure Type: Detached
- Construction: Brick
- Basement: Yes
- Basement Entrance: Yes
- Basement Desc.: Daylight, Partial, Fully Finished, Heated, Improved, Outside Entrance, Rear Entrance, Windows
- Foundation: Block
- Roof: Slate, Shingle
- Walls/Ceilings: Dry Wall
- Windows: Double Hung, Casement, Insulated, Screens
- Stories Description: Lower 1, Main, Upper 1
- Square Feet: 3,057
- Sq. Ft. Source: Estimated
- Living Area: 2,379 Sq. Ft.
- Finished Above Grnd: 1,979 Sq. Ft.
- Finished Below Grnd: 400 Sq. Ft.
- Year Built: 1948
- Year Built Source: Estimated
- Property Condition: Very Good
Unit Information
Unit 1
- Bathrooms-Lower: 1
Lot Features
- Property View: Trees/Woods
- Lot Size (Acres): 0.22
- Lot Size (Sq. Ft.): 9,600
- Lot Size Source: Estimated
- Zoning: Z1
- Lot Description: Level, Open, Private
- Fencing (Description): Rear, Wire, Panel, Wood
Financial Considerations
- Price Per Sq. Ft.: $2.73
- Security Deposit: $5,400
- Tenant Pays: Electricity, Fireplace/Flue Cleaning, Gas, Gutter Cleaning, Heat, Hot Water, Insurance, Light Bulbs/Filters/Fuses/Alarm Care, Sewer, Utilities - All, Water
Disclosures and Reports
- Ownership: Other
Listed by Long & Foster Real Estate, Inc., Marina P Krapiva
Schools
Schools serving 3120 Winnett Rd
School District:Montgomery County Public Schools, Gaithersburg, MD
| Name | Grades | Distance |
|---|---|---|
Chevy Chase Elementary School 4015 Rosemary Street, Chevy Chase, MD 20815 | 3-5 | 0.9 mi |
Rosemary Hills Elementary School 2111 Porter Road, Silver Spring, MD 20910 | PK-2 | 1.8 mi |
Silver Creek Middle 3701 Saul Road, Kensington, MD 20895 | 6-8 | 2.5 mi |
Bethesda-Chevy Chase High School 4301 East-West Highway, Bethesda, MD 20814 | 9-12 | 1.5 mi |
Disclaimer:
School attendance boundaries provided by ATTOM Data Solutions and are for reference only. Contact the school directly to verify enrollment eligibility.
Price History for 3120 Winnett Rd
Date
Details
Price
Change
Source
7/17/2026
Listed
$5,400
—
MLS
Disclaimer: Historical sales information is derived from public records provided by the county offices. Information is not guaranteed and should be independently verified.

3120 Winnett Road, Chevy Chase, MD 20815 (MLS# MDMC2246010) is a Single Family property with 3 bedrooms, 3 full bathrooms and 1 partial bathroom. 3120 Winnett Road is currently listed for rent at $5,400 and was received on July 17, 2026. Want to learn more about 3120 Winnett Road? Do you have questions about finding other real estate for sale or rent in Chevy Chase? You can browse all Chevy Chase rentals or contact a Coldwell Banker agent to request more information.